
 Inggris
 中文简体
中文简体 Русский
 Español
 Português
 Türkçe
 العربية
 Deutsch
 Polski
 Italiano
 Français
 한국어
한국어 ไทย
ไทย Tiếng Việt
 日本語
日本語





























Mesin Uji Tarik
Pengguna manual
berlaku LISUN Model: PULL-10T,PULL-2000KG、PULL-200KG、PULL-20T,PULL-30T,PULL-5000KG,PULL-500KG、PULL-60T
1. Pemahaman Dasar tentang Peralatan
1.1 Parameter Utama
1.1.1 Model Classification
| Spesifikasi/Nomor Model | PULL-30T | ...... | PULL-2000KG | PULL-500KG | TARIK-200KG |
| Gaya Tarik Maksimum | 30 metrik ton | 2000 kg | 500 kg | 200 kg | |
| Jumlah Post | Double-column | Single-post | |||
| Effective width of the test | 400 mm (or customizable according to customer requirements) | 150 mm | |||
| Units of Force | N, KN, Kgf, and Lbf can be freely converted | ||||
| Travel (including fixtures) | 800 mm (or customized to customer specifications) | ||||
| Uji kecepatan | Range: 0.001–500 mm/min (stepless speed control) | ||||
| Lingkup aplikasi | Can test the mechanical properties—such as tensile strength, elongation, tear strength, peel strength, shear strength, and adhesive strength—of materials including plastics, hardware, welded parts, electronic components, rubber, and fabrics. | ||||
Note: This manual uses a dual-column testing machine as an example; the operation of a single-column testing machine is the same as that of the dual-column model.
1.1.2 Perlengkapan
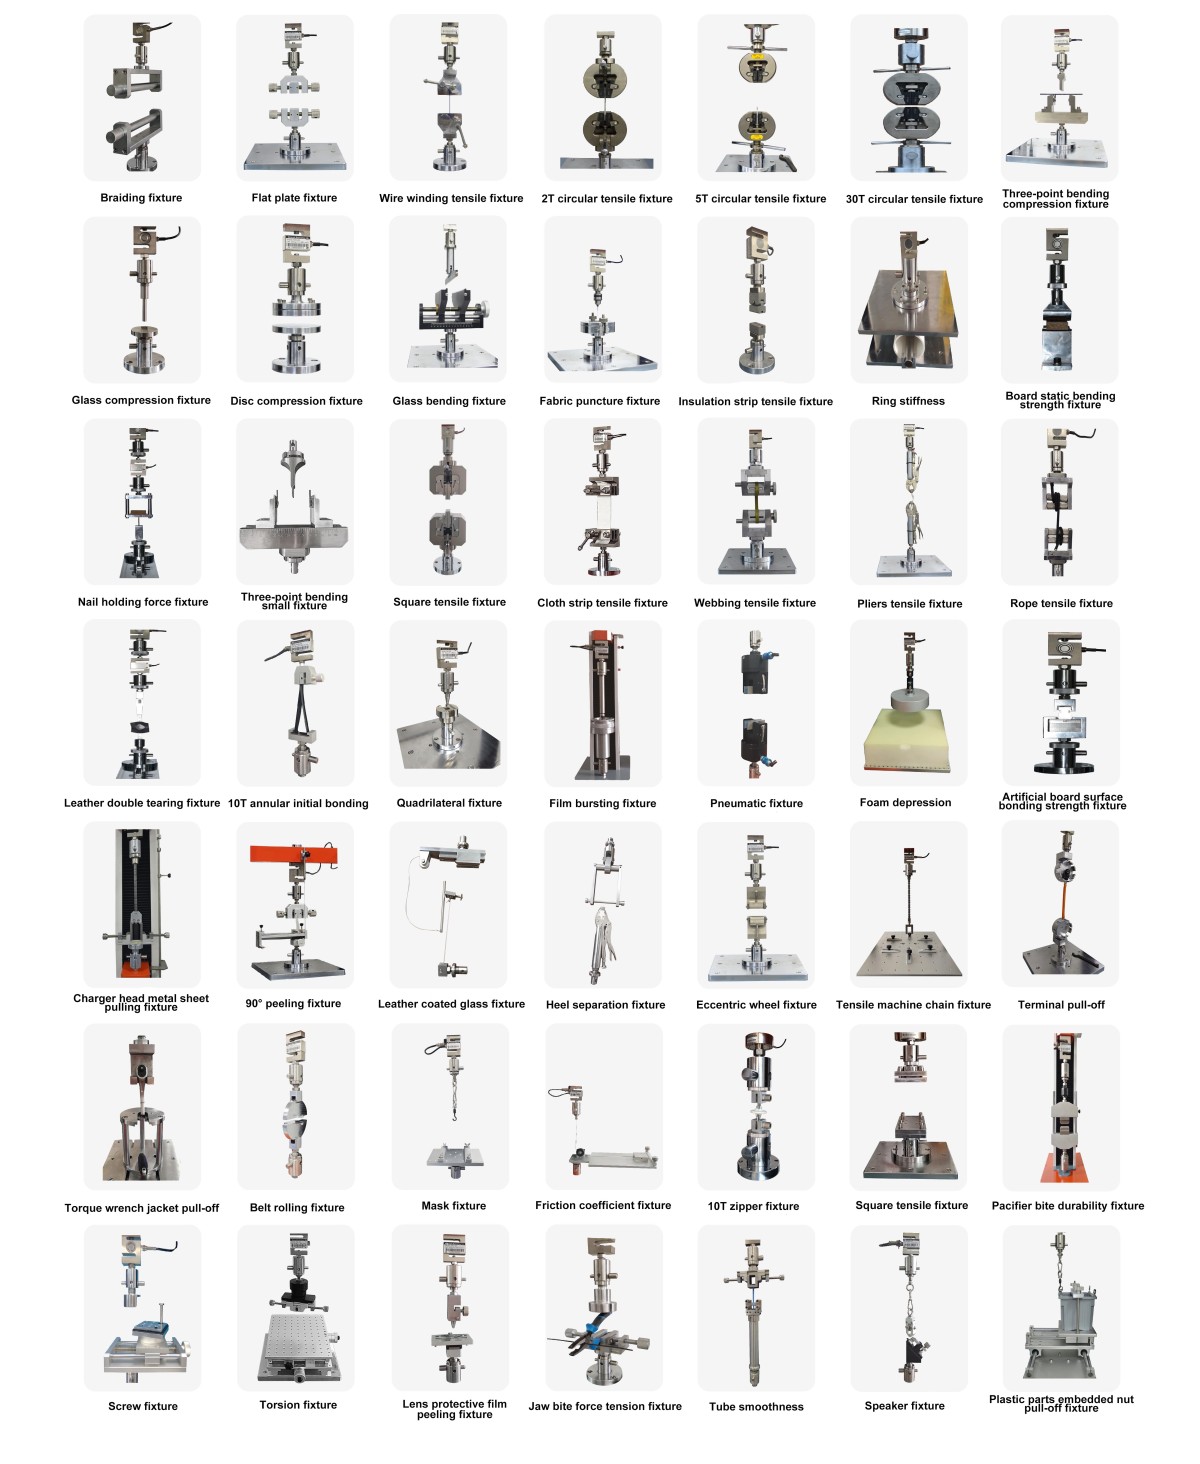
The equipment comes standard with a set of tension clamps. If you need other types of clamps, they can be purchased separately. See Figure 1-1.
Gambar-1 1
1.2 Verifikasi Konfigurasi Peralatan
1.2.1 Membongkar
Saat membuka kemasan perangkat, tangani dengan hati-hati untuk menghindari goresan pada casing luar dengan alat tajam. Setelah membuka kemasan, periksa terlebih dahulu bagian luar perangkat untuk memastikan tidak ada deformasi atau penyok yang terlihat jelas, dan tombol-tombolnya tidak rusak atau longgar. Jika Anda melihat kelainan pada perangkat atau aksesorinya, jangan menyalakannya. Segera hubungi kami.
1.2.2 Unit Utama dan Aksesoris
| Jumlah | Note |
| ① | PULL Series Tensile Tester Main Unit |
| ② | Kabel Listrik |
| ③ | RS-232 Communication Cable |
| ④ | Computers and Related Accessories |
1.2.3 Mengunduh Dokumen Elektronik
Kami telah mengirimkan tautan unduhan untuk manual pengguna elektronik, kartu garansi, dan dokumen lainnya melalui email pada saat pengiriman. Silakan unduh sesegera mungkin. Jika Anda melewatkan email tersebut, Anda dapat menghubungi kami untuk meminta tautan unduhan lagi.
2. Tindakan Pencegahan Keamanan
2.1 Keamanan Listrik
Before connecting the power cord, verify that the supply voltage is AC 220 V ±10% and the frequency is 50 Hz or 60 Hz;
You must use a three-prong outlet with a protective ground, with a protective ground resistance of ≤4Ω. It is strictly prohibited to cut or disconnect the protective ground wire; doing so poses a risk of electric shock.
2.2 Keselamatan Lingkungan
Do not use in environments with flammable or explosive substances, strong electromagnetic interference, high temperatures and humidity, or excessive dust levels;
Operating Environment: Temperature 5°C to 35°C, relative humidity ≤ 65% RH.
2.3 Prosedur Operasional
Improper operation may result in personal injury, equipment damage, or compromised test accuracy. Please read this manual and strictly follow the standard testing procedures;
Remove jewelry before performing the procedure, tie back long hair, and do not wear loose-fitting clothing;
During the test, take precautions to prevent test specimen fragments from flying and causing injury;
During the test, do not extend your hands or tools into the fixture’s stroke;
Operators must not leave their posts without authorization while the equipment is in operation; in the event of an abnormality, immediately activate the emergency stop;
Do not perform tests that exceed the load capacity or stroke limit, and do not use damaged or non-standard fixtures.
2.4 Lainnya
Untuk hal-hal yang tidak tercakup dalam panduan ini, harap berhati-hati atau hubungi kami.
3. Gambaran Umum Peralatan dan Pengkabelan
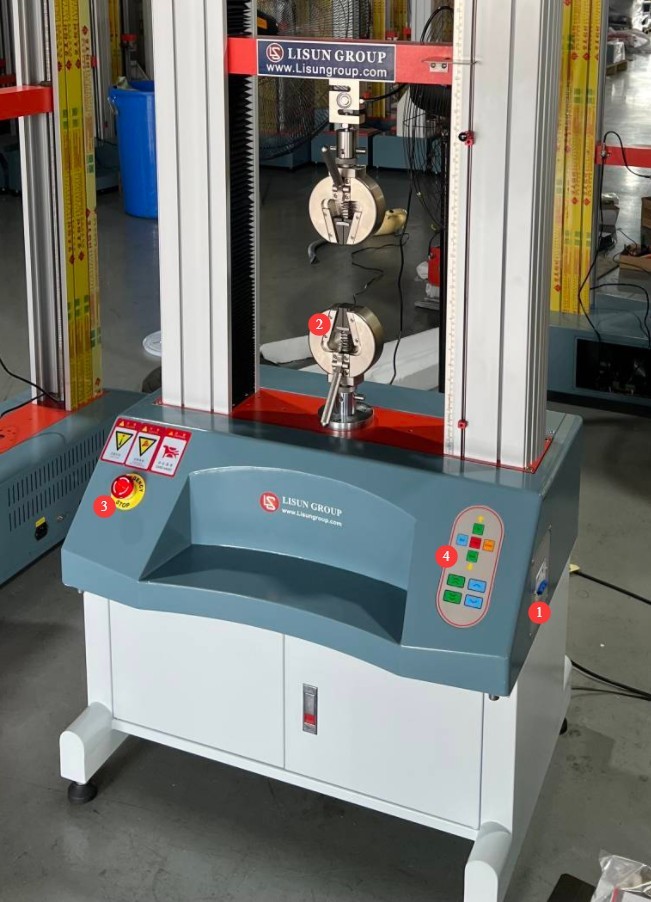
3.1 Front View of the Testing Machine
Lihat Gambar 3-1.
| Jumlah | Note |
| ① | Saklar daya |
| ② | One set of standard tension clamps |
| ③ | Tombol berhenti darurat |
| ④ | Control Panel |
Gambar-3 1
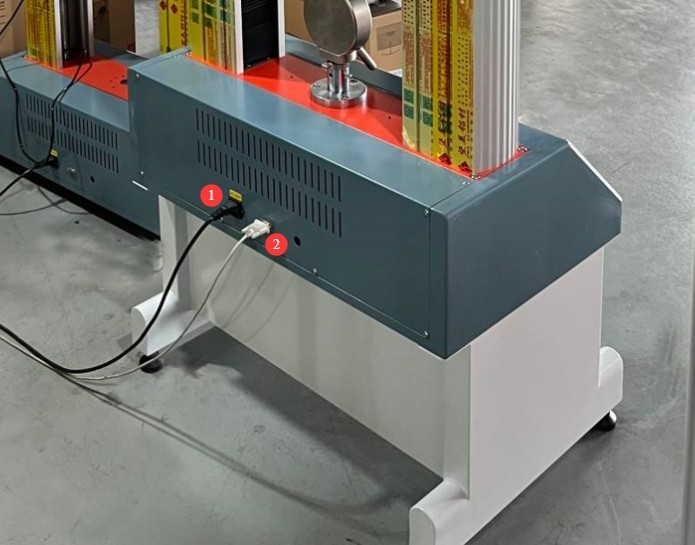
3.2 Rear View of the Testing Machine and Wiring
Lihat Gambar 3-2.
| Jumlah | Note |
| ① | Connect the power cord to connect the device to an appropriate power source |
| ② | Hubungkan RS232 communication cable, with the other end connected to the corresponding computer. |
Gambar-3 2
4. Tensile Test Procedure
4.1 Persiapan Sampel
4.1.1 Specimen Preparation and Measurement
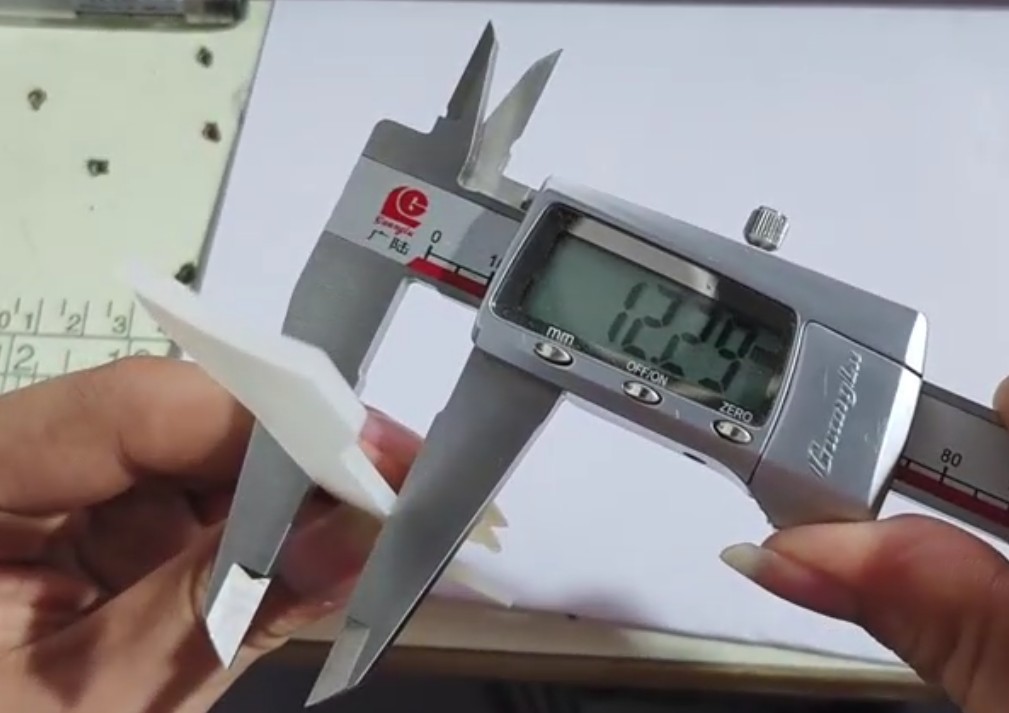
Take the standard tensile test setup as an example. Use a dumbbell cutter to cut the test specimen and measure its dimensions.
See Figure 4-1 for the specimen width.
Gambar-4 1
See Figure 4-2 for the specimen thickness.
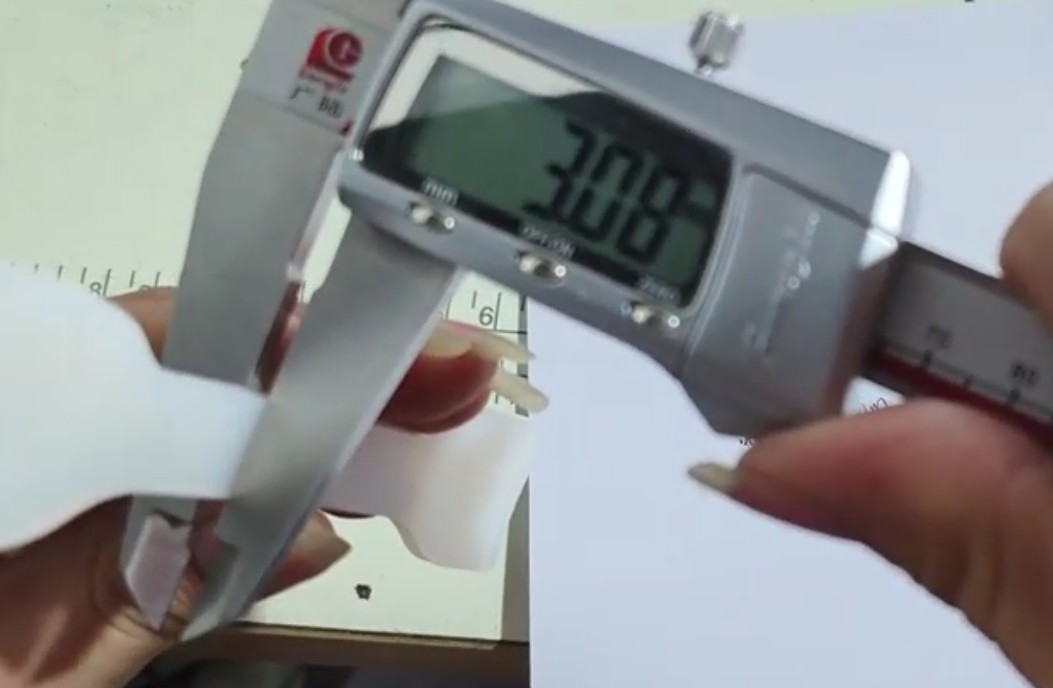
Gambar-4 2
Specimen gauge length; see Figure 4-3.
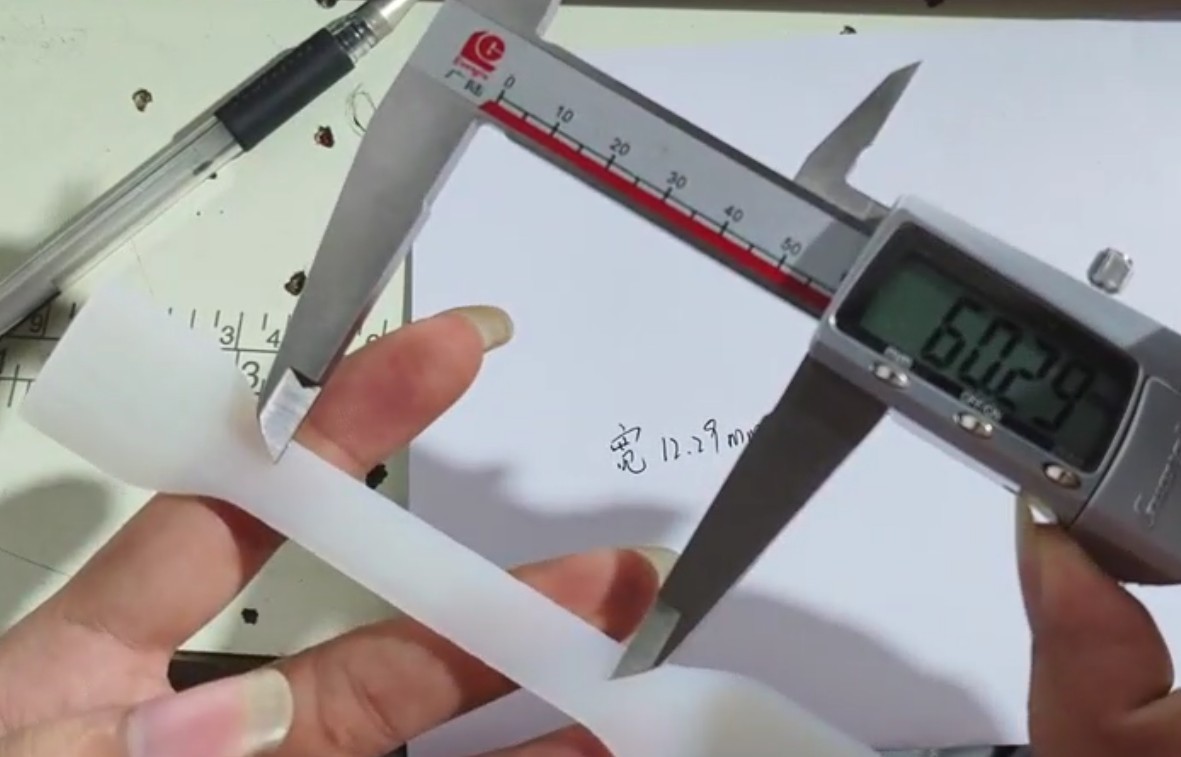
Gambar-4 3
4.1.2 Installation and Securing of Test Specimens
The five buttons in the upper half of the equipment control panel (Up, Down, Run, Stop, Clear) (Figure 4-4) have the same functions as the five buttons in the upper right half of the software (Up, Down, Start Test, Stop, Clear) (Figure 4-5).
The four buttons on the lower half of the equipment control panel (Fig. 4-4) have the same functions as the corresponding buttons on the right side of the software (Inch Up, Inch Down) (Fig. 4-5).
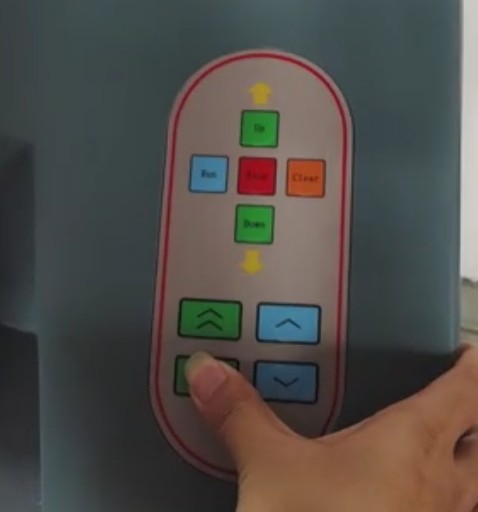
Gambar-4 4
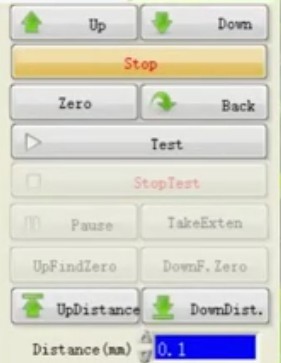
Gambar 4–5
Use the jog function to move the fixture to the appropriate position, install the specimen, and secure it with the fixture, as shown in Figures 4–6.
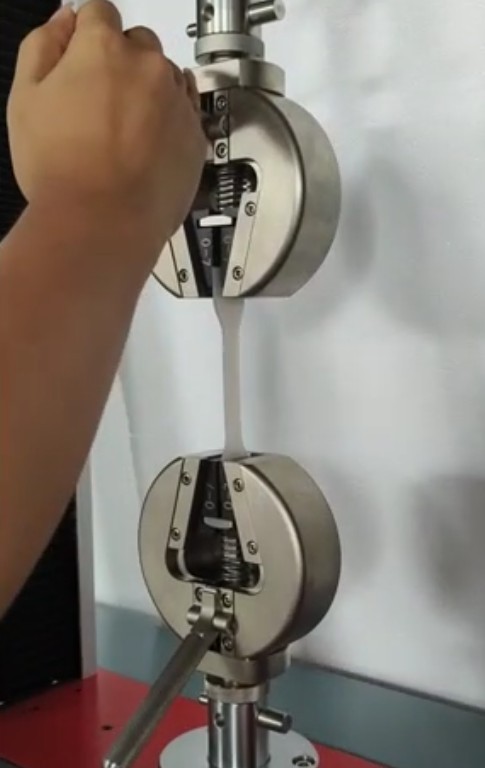
Gambar 4–6
4.2 Debugging Perangkat Lunak
4.2.1 Edit Specimen Information
Click “Edit,” as shown in Figure 4-7.
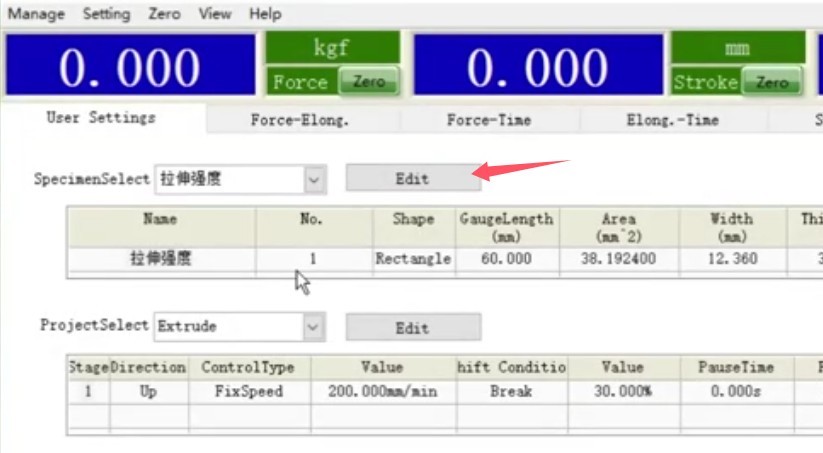
Gambar 4–7
Based on the actual specimen information in Section 4.1.1, select or enter the specimen shape, gage length, width, and thickness, as shown in Figure 4-8. Refer to industry standards; if you need to enter other information, such as area or fillet radius, simply enter it in the corresponding fields.
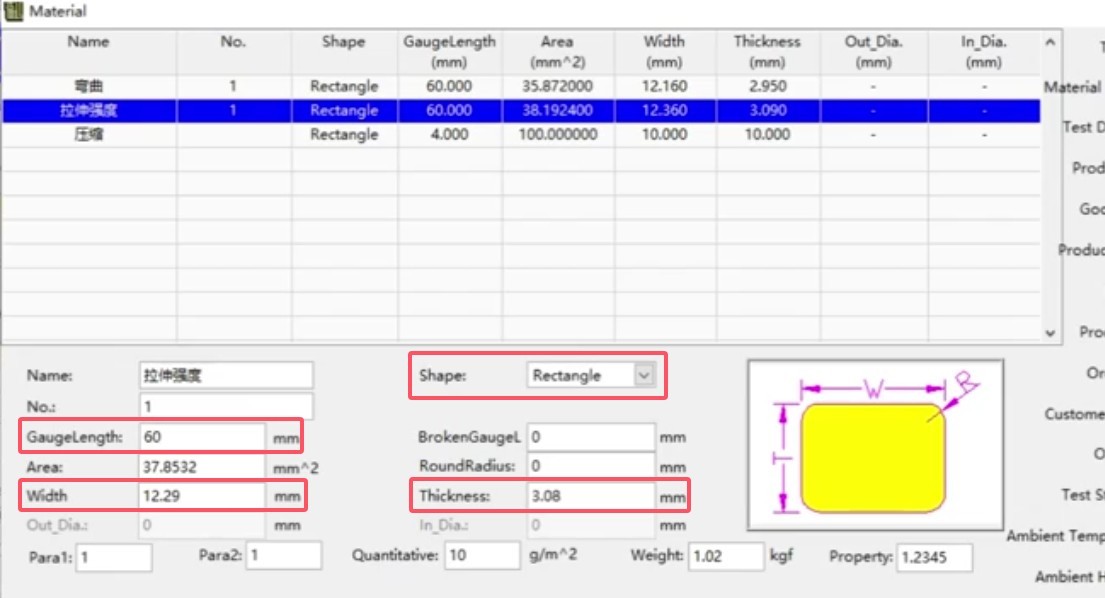
Gambar-4 8
4.2.2 Modifying Test Parameters
Click “Edit,” as shown in Figure 4-9.
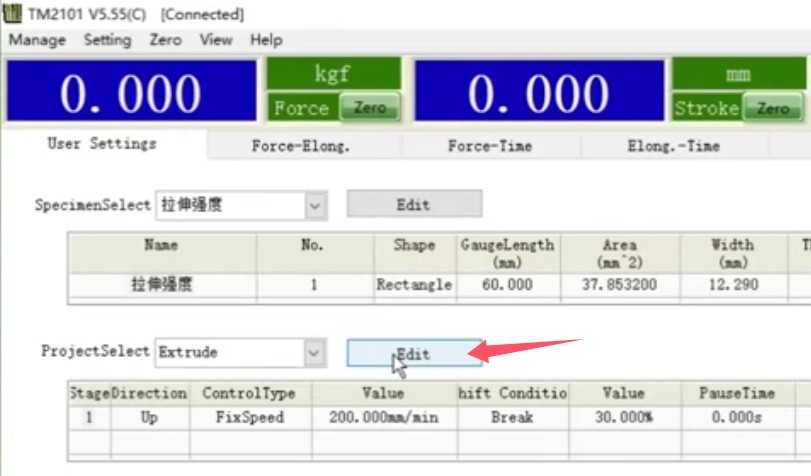
Gambar-4 9
Select “Tensile,” set the test direction to “Up,” set the test speed, and for the test termination condition, generally select “Failure”; you can also choose to have the test end automatically upon failure.
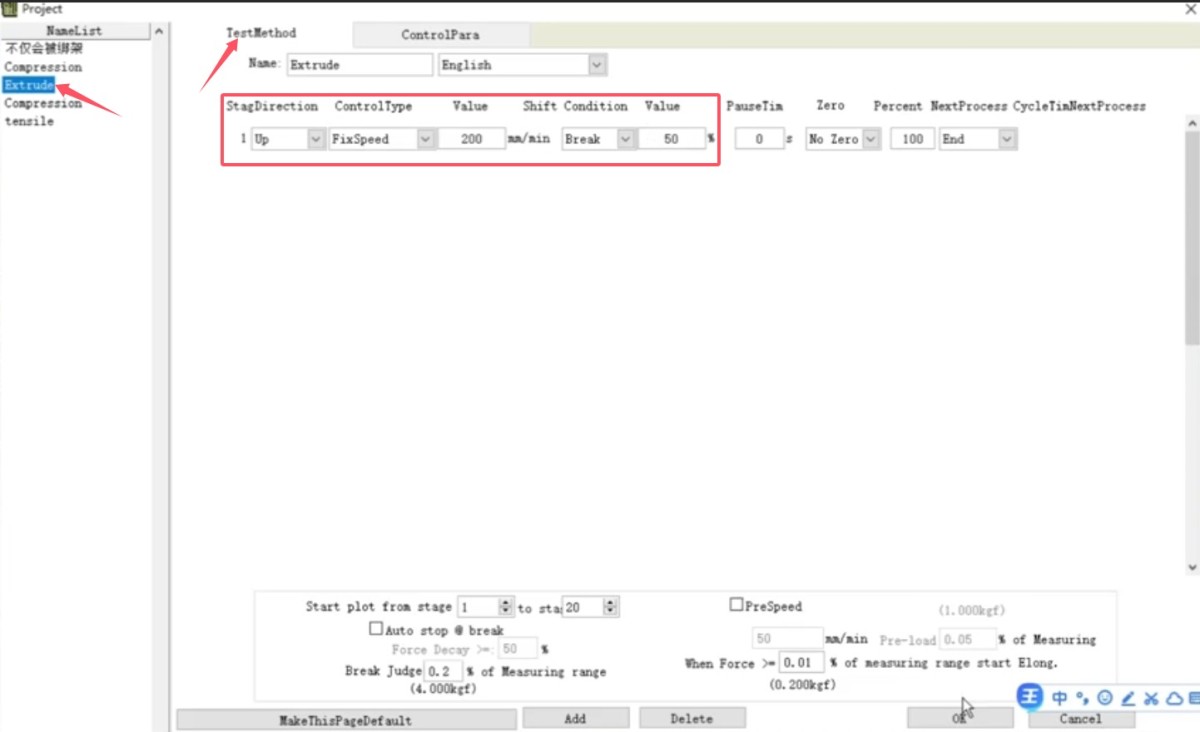
Gambar-4 10
4.3 Tensile Test Procedure
4.3.1 Uji Coba Saat Memulai
Click “Start Test,” as shown in Figure 4-11.
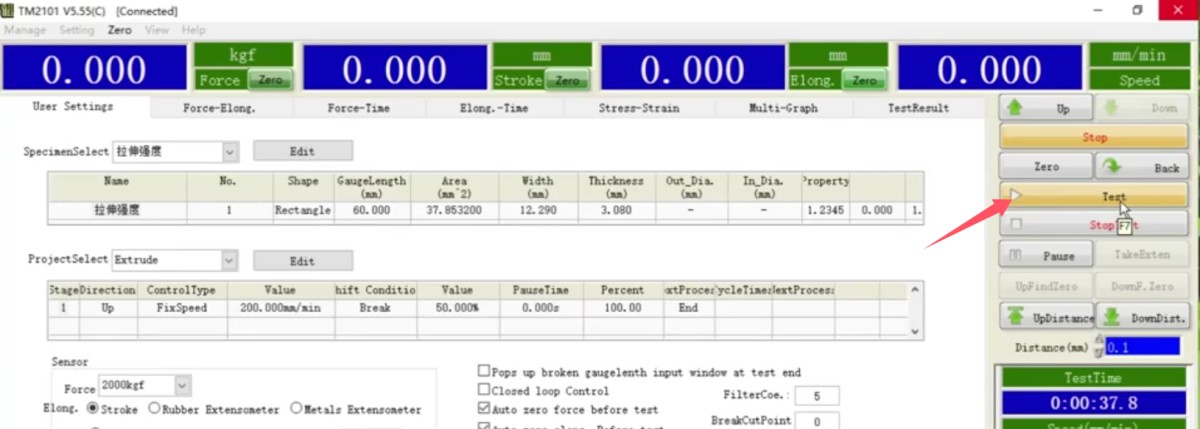
Gambar-4 11
4.3.2 Akhir Tes
The test ends automatically when the specimen breaks or the tensile stroke reaches its upper limit. Click “Save” to save the test data. Figure 4-12 shows the real-time data recording at the moment the specimen breaks.
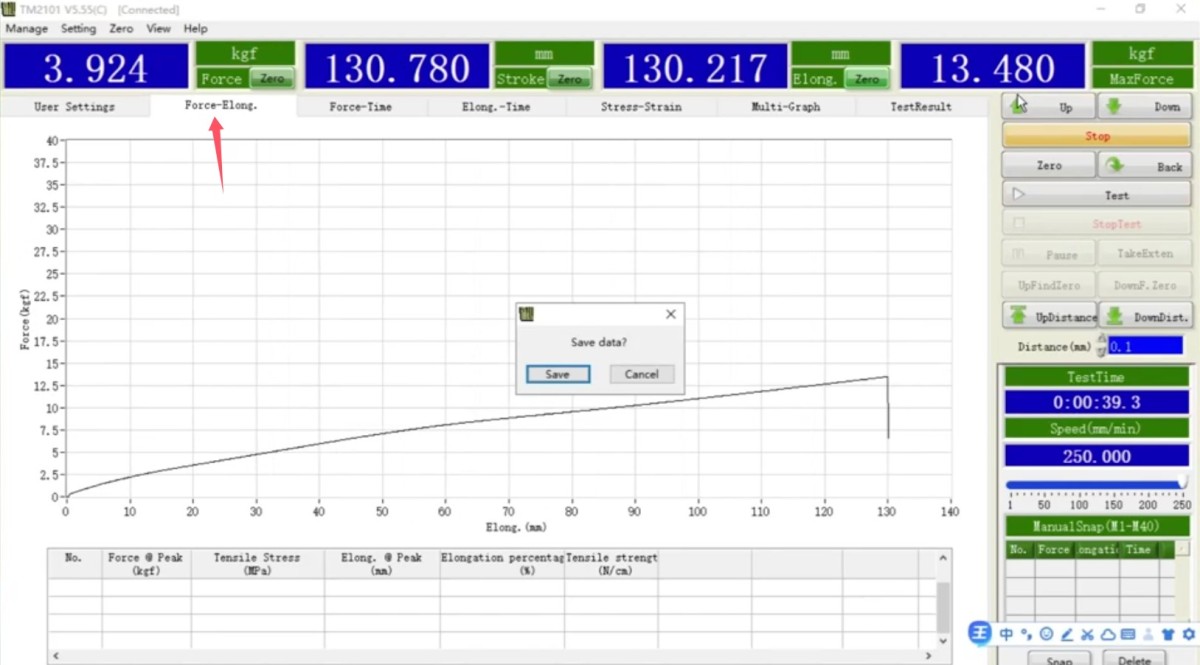
Gambar-4 12
4.4 Exporting Test Data
To view and export tensile test data, see Figure 4-13.
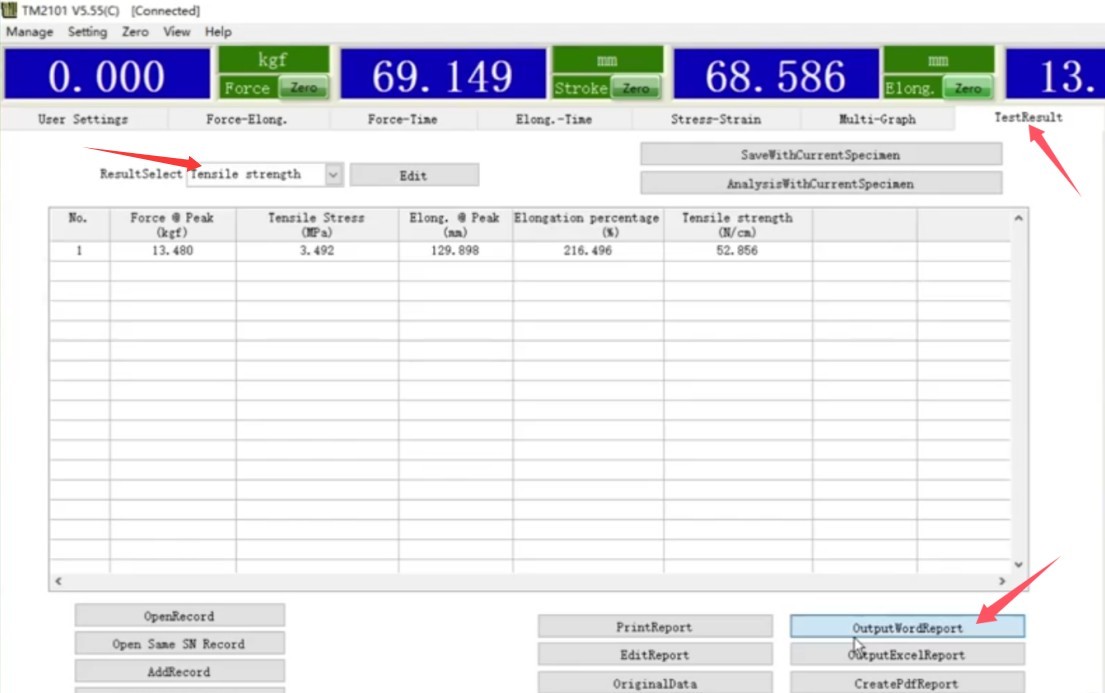
Gambar-4 13
5. Prosedur Pasca-Ujian
5.1 Test Termination and Equipment Reset
Click “Return” in the software to return the fixture to its initial position; confirm that the equipment has come to a complete stop and is free of vibration and abnormal noises.
5.2 Cleaning of Specimens and Fixtures
Remove the broken specimen and store it separately; wipe the testing fixture with a clean cloth to remove debris and dust; check that the jaws of the fixture show no signs of wear or deformation.
5.3 Normal Shutdown Procedure
Close the software and shut down the computer’s operating system; turn off the device’s power switch; unplug the power cord (if the device will not be used for an extended period).
6. Pemeliharaan dan Perawatan Rutin Peralatan
6.1 Perawatan Rutin
Wipe down the machine, fixtures, and columns to keep the equipment clean; check that the power supply, communication cables, and emergency stop buttons are functioning properly; verify that the fixtures are secure and that the limit switches are not misaligned.
Apply special lubricating oil to the columns and drive screws to ensure smooth lubrication; check the clamping screws and crossbeam mounting screws, and retighten them.
6.2 Spesifikasi Penyimpanan
6.2.1 Persyaratan Lingkungan Penyimpanan
Temperature: 5°C to 35°C; relative humidity: ≤65% RH; dry, dust-free environment free of corrosive gases.
6.2.2 Operasi Penyimpanan Jangka Panjang
Matikan daya dan cabut semua kabel; bersihkan peralatan dan bungkus dengan plastik anti debu; hidupkan daya selama 30 menit setiap bulan untuk mencegah kerusakan akibat kelembapan pada komponen.
6.3 Persyaratan Interval Kalibrasi
Untuk memastikan akurasi pengukuran dan keandalan operasional peralatan, disarankan agar peralatan tersebut secara berkala dikirim ke laboratorium metrologi pihak ketiga yang berkualifikasi untuk kalibrasi. Interval kalibrasi yang disarankan adalah 12 bulan. Pengguna dapat menentukan interval kalibrasi spesifik berdasarkan frekuensi penggunaan, kondisi lingkungan, dan persyaratan sistem mutu.
7. Pemecahan Masalah dan Penyelesaian Masalah Umum
| Gejala Kesalahan | Kemungkinan penyebab | Prosedur |
| The device does not respond when powered on | The emergency stop knob has not been reset | Reset the emergency stop knob and try again. |
| The fixture does not move up or down | Limit Switch Triggered | Check and Adjust the Limit Switches |
| Force and displacement values are displayed incorrectly | Not reset to zero | Click to reset and try again |
| The machine stops as soon as the specimen is loaded. | The fracture trigger threshold is too low | Retry after increasing the break trigger threshold |