
 Inggris
 中文简体
中文简体 Русский
 Español
 Português
 Türkçe
 العربية
 Deutsch
 Polski
 Italiano
 Français
 한국어
한국어 ไทย
ไทย Tiếng Việt
 日本語
日本語





























Goniophotometer Presisi Tinggi untuk Lampu Otomotif dan Lampu Lalu Lintas
Pengguna manual
berlaku LISUN Model: LSG-1950,LSG-1950B.LSG-1950BCCD、LSG-1950CCD
1. Membuka Kemasan dan Mengenal Peralatan Secara Dasar
1.1 Membuka Kemasan dan Pemeriksaan
When unpacking the device, handle it gently to avoid scratching the outer casing with sharp tools. After unpacking, first inspect the exterior of the device to ensure there is no visible deformation or dents, and that the buttons are not damaged or loose. If you notice any abnormalities with the device or its accessories, do not power it on. Please contact us immediately.
1.2 System Configuration and Overview
1.2.1 Komponen Perangkat Keras Inti
| Nama komponen | Pilih Model | Fitur Inti |
| Goniophotomoeter Main Unit | LSG-1950 | Used in conjunction with a photometric probe to measure photometric parameters and their spatial distribution, such as illuminance distribution curves, etc. |
| Near-field photometric probe | PM400C | Suitable for standard darkrooms, such as those around 10 meters in length |
| Standard Light | SLS-150W | Used to calibrate the dark chamber (photometric probe) |
| Kabinet | CASE-19 | Used to house the angle controller, power meter, and DC and AC power supplies. Includes a power strip, an RS485 communication module, and other components. |
| Angle Controller | RT-200C | The angle at which the Goniophotomoeter is positioned for display and control. Generally, no manual adjustment is required; control is handled by the software. |
| Pengukur daya | Seri LS | Measure electrical parameters such as voltage, current, power, and power factor of the sample |
| DC Power Supply | Seri DC | Provides a stable DC power supply for DC samples, standard lamps, and auxiliary lamps |
| AC Power | LSP Series | Provide a stable, pure sine-wave AC power supply for AC samples |
1.2.2 Software, manuals, certificates, etc.
At the time of shipment, a download link containing all documents was sent via email. Please download them promptly. If you missed the email, you may contact us to request a new download link. The package includes important documents such as the software, user manual, warranty card, and standard lamp calibration certificate, as well as other relevant documents.
2. Catatan Penting
2.1 Keamanan Listrik
The system must be connected to a stable AC power source of 220 V ±5%, with a frequency of 50 Hz or 60 Hz, and ensure proper grounding with a grounding resistance of ≤4 Ω. Do not operate the equipment if the power connections are loose or the cables are damaged.
2.2 Keselamatan Lingkungan
Avoid using the device in environments where humidity exceeds 70% (without condensation) or where the temperature falls outside the range of 0–35°C. The optimal operating temperature is 25±2°C.
Both the control room and the darkroom must be kept dry, well-ventilated, free of dust, and free of corrosive gases, with an ambient temperature of 15–35°C and a relative humidity of ≤85%;
Keep the equipment away from strong magnetic fields, strong electric fields, or corrosive gases;
2.3 Darkroom Operating Procedures
2.3.1 Darkroom Description
Please confirm that the darkroom has been constructed strictly in accordance with the darkroom drawings we provided. If there are any deviations in the actual dimensions, please contact us promptly to discuss and confirm an adjustment plan to ensure that installation and commissioning proceed smoothly and that test results are accurate;
The interior of the darkroom must be completely painted matte black—that is, a non-reflective pure black—including all walls, ceilings, floors, partitions, doors, and so on. A small number of components, such as lights, air conditioners, and power switches, may not be painted black, provided they do not appear in the optical path between the Goniophotomoeter’s main unit and the photometer probe;
Once the equipment has been installed and commissioned, do not move any of the hardware components inside the darkroom, including the main unit base, the photometer probe base, the photometer probe orientation, and the cross-laser base, as doing so may result in inaccurate test results;
When the darkroom is in use, please keep it as dust-free as possible;
Ensure that the darkroom door is closed and that no external light enters the darkroom when the interior lights are turned off.
2.3.2 During Use
Remove your shoes or put on shoe covers when entering the darkroom to prevent dust from being brought in;
Set the air conditioner in the darkroom to 25°C and adjust it to the “gentle breeze” setting to prevent strong airflow from affecting the test results;
The sample luminaires must be securely mounted to prevent them from falling and damaging the Goniophotomoeter during testing;
Do not place any objects on the Goniophotomoeter unit or within its range of rotation to avoid damaging the Goniophotomoeter;
During testing, the darkroom must remain sealed to prevent external light from interfering with the test results.
2.3.3 When Not in Use
Keep the darkroom closed when not in use; unauthorized persons are not allowed to enter, and take care to prevent dust from entering the darkroom.
2.4 Standard Lamp Operating Procedures
The standard lamp has a lifespan of one year and is used only during installation and commissioning for calibrating the darkroom (photometric probe). If the conditions of your darkroom remain unchanged (internal coating color, internal dimensions, hardware installation location and orientation, etc.), recalibration is not necessary;
If your laboratory is required to calibrate its darkroom annually, you may purchase a new standard lamp;
The standard lamp is hot immediately after use; do not touch it. Allow it to cool for 10 minutes before returning it to the lamp case;
Avoid getting stains on the surface of standard light bulbs; if stains are present, they can no longer be used as standard lights;
The standard lamp used in the darkroom is a directional standard lamp, meaning its color and luminous intensity data are specific to a particular direction. Do not remove the standard lamp bulb from its holder; doing so will render the standard lamp invalid.
2.5 Lainnya
Untuk hal-hal yang tidak tercakup dalam panduan ini, harap berhati-hati atau hubungi kami.
3. Hardware Assembly
3.1 Cabinet Equipment Assembly
3.1.1 Introduction to the Cabinet
Place the cabinet on a level, sturdy workbench, leaving sufficient space around it for operation.
| Jumlah | Note |
| ① | Wiring Diagram: Please assemble the equipment according to the wiring diagram. |
| ② | Power distribution panel, used to connect the power cords of all devices inside the cabinet |
| ③ | Cooling fan power cord: Please connect it to the power strip inside the cabinet. |
| ④ | RS-485 Communication Box, used to connect the RS-485 communication cables of all devices |
| ⑤ | Please connect the power adapter for the RS485 communication box to the power strip inside the cabinet. |
| ⑥ | The USB cable for the RS485 communication module must be connected to the computer. |
| ⑦ | RT-200C Angle Controller Wiring |
| ⑧ | LS Series Power Meter Wiring |
| ⑨ | DC Power Connection |
| ⑩ | AC Power Wiring |
| ⑪ | The main power cable for the cabinet, which supplies power to all equipment inside the cabinet, should be routed through cable opening ② and connected to the power source only after all equipment has been fully installed. |
| 1 | Cable opening—the main power cord can be routed through here. Note: The main power cord plug is a Chinese standard plug; you may need to use a power adapter. |
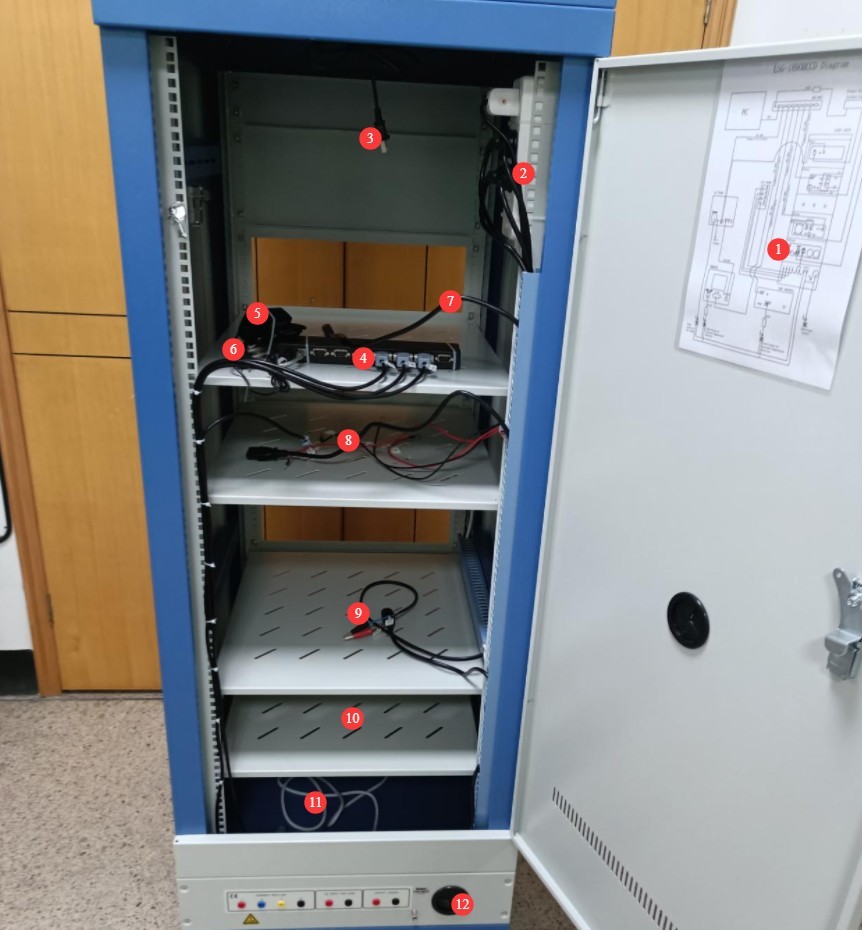
Gambar 1
3.1.2 RT-200C Installation
For now, all you need to do is plug it in.
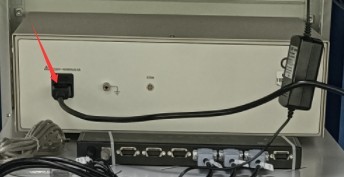
Gambar 2
3.1.3 Installation of the LS Power Meter
| Jumlah | Note |
| ① | Connected via an RS-485 communication cable; the other end is already connected to the RS-485 communication box inside the cabinet. |
| ② | The power cord is connected; the other end is already connected to the power strip inside the cabinet. |
| ③ | V1 test lead, connected to the red terminal of the power meter’s voltage V |
| ④ | V2 test lead, connected to the black terminal of the power meter’s voltage V |
| ⑤ | A1 test lead, connected to the red terminal for current A on the power meter |
| ⑥ | A2 test lead, connected to the black terminal of the power meter’s current A |
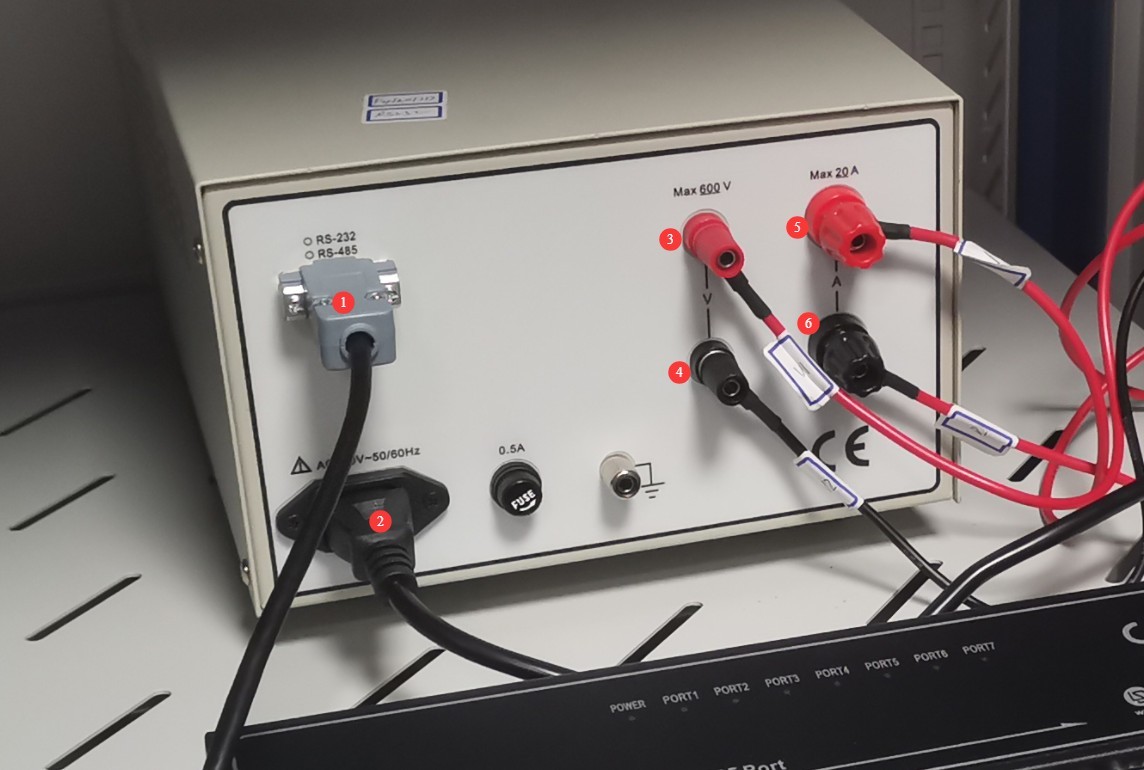
Gambar 3
3.1.4 DC Power Supply Installation
| Jumlah | Note |
| ① | Connected via an RS-485 communication cable; the other end is already connected to the RS-485 communication box inside the cabinet. |
| ② | Connect the DC power output wires, making sure to match the positive and negative terminals. |
| ③ | The power cord is plugged in; the other end is already connected to the power strip inside the cabinet. |
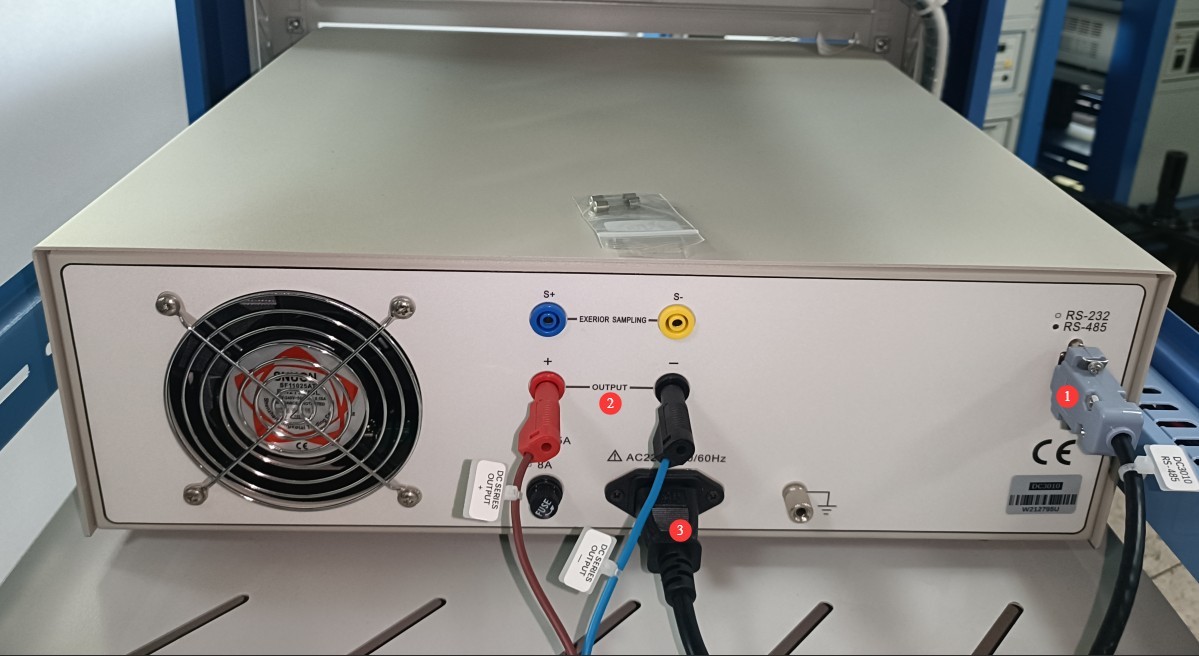
Gambar 4
3.1.5 AC Power Installation
Please locate the following AC power output cable among the accessories:

Gambar 5
| Jumlah | Note |
| ① | Connected via an RS-485 communication cable; the other end is already connected to the RS-485 communication box inside the cabinet. |
| ② | The power cord is connected; the other end is already connected to the power strip inside the cabinet. |
| ③ | Run the AC power output cable through cable opening ④ and connect it to position ⑤. |
| ④ | Lubang kawat |
| ⑤ | AC power output cable: Pass it through cable opening ④ and connect it to position ③. |
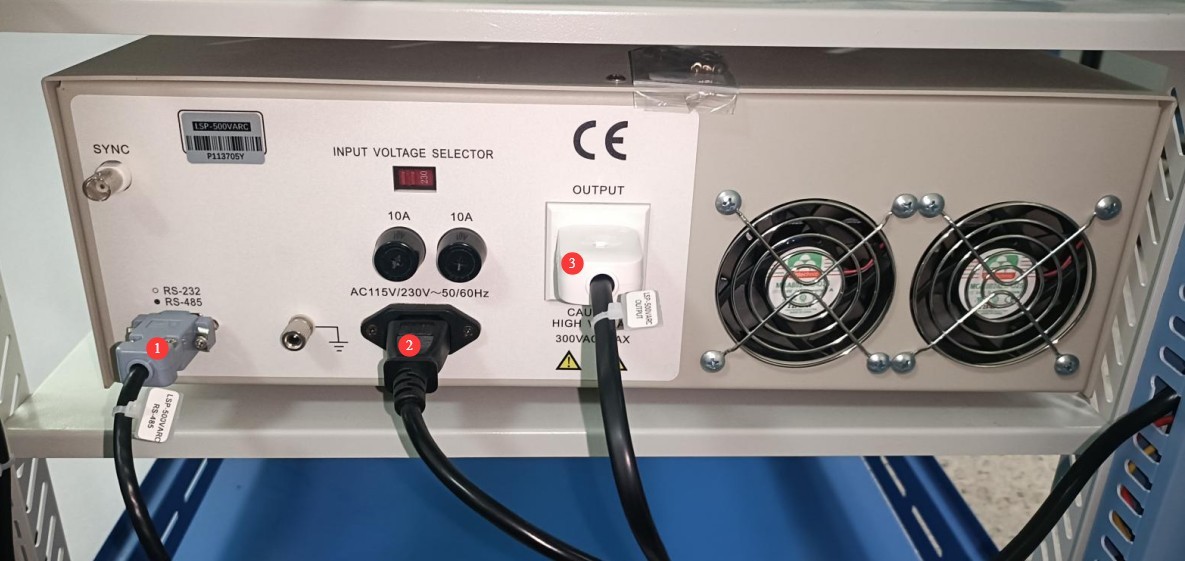
Gambar 6
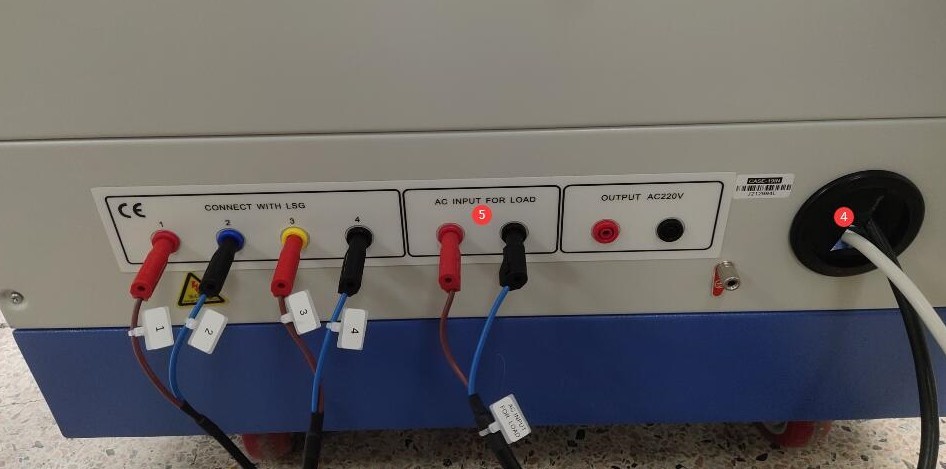
Gambar 7
3.2 Installation of The Goniophotomoeter Main Unit and Goniophotomoeter Probe
3.2.1 host
The main unit requires no assembly. The bottom of the main unit is equipped with swivel casters and feet. To move the main unit, unscrew the feet so they are off the ground, and use the swivel casters to move the unit. Position the Goniophotomoeter in the correct location according to the darkroom blueprints. Align the four sides of the base as closely as possible with the walls of the darkroom.
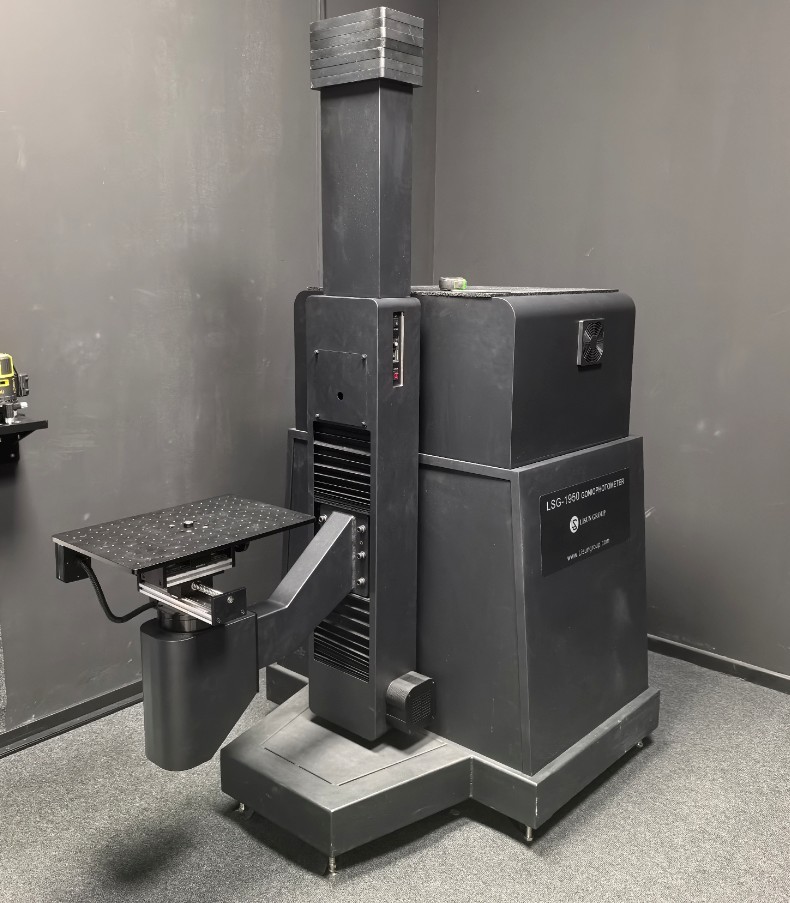
Gambar 8
Next, please turn all four feet of the Goniophotomoeter until they make contact with the floor.
3.2.2 Assembly of the Photometric Probe and Probe Mount
Assemble the photometric probe and probe mount, and position them in the appropriate locations according to the darkroom drawings; there is no need to secure them with screws for now.
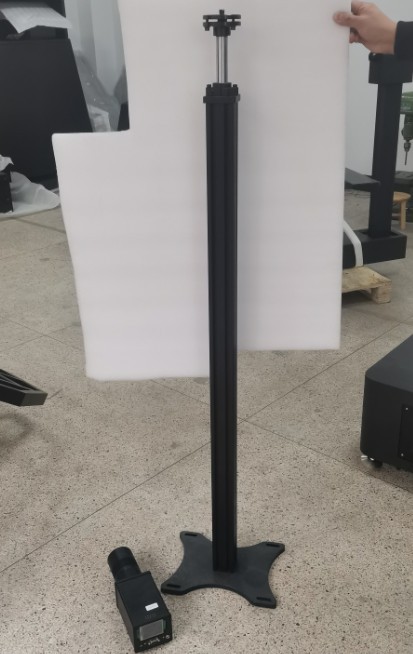
Gambar 9
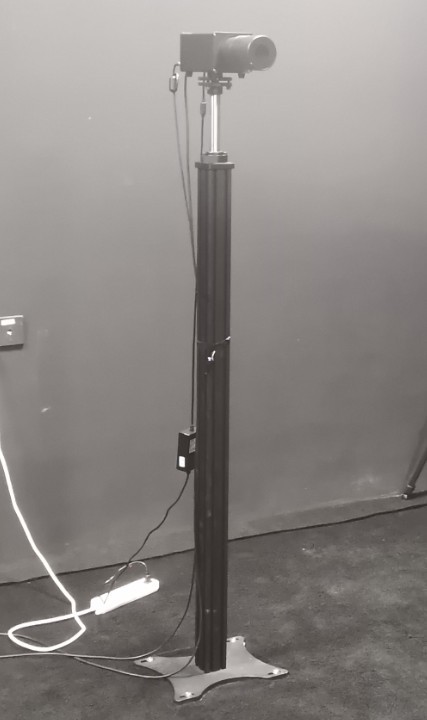
Gambar 10
3.2.3 System Wiring
| Jumlah | Note |
| ① | The four terminal blocks ①on the cabinet are connected to the Goniophotomoeter⑩; simply match them one-to-one according to the numbers. |
| ② | The two terminals connect to the terminal block inside the cabinet and are used to supply power to all equipment in the darkroom, including the Goniophotomoeter and photometric probes. This allows for convenient control of all darkroom equipment via the cabinet’s power switch. Note: The darkroom equipment can also be powered directly from the mains. |
| ③ | Cabinet grounding terminal: Please connect it to ground using a wire. |
| ④ | Cabinet power cord, connected to a 220V, 50/60 Hz power source |
| ⑤ | Power Cord for the Main Unit of the Goniophotomoeter |
| ⑥ | Connect the ground terminal of the Goniophotomoeter to the ground using a wire. |
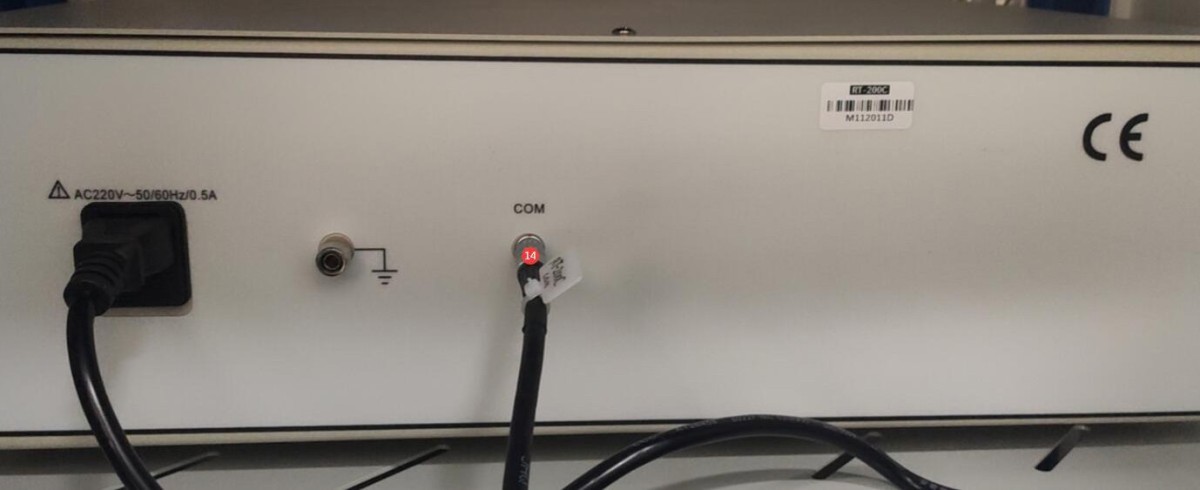
| ⑦ | This is a one-to-two communication cable; one end of the RS-485 cable connects to the RS-485 communication box inside the cabinet, and the other end connects to position ⑭ on the back of the RT-200C. |
| ⑧ | Photometer probe trigger wire; connect to probe ⑬. When only one probe is used, the default setting is near-field (N). |
| ⑨ | If you have only one photometer in your darkroom, the far-field (F) connection is not required. |
| ⑩ | The four terminal blocks ⑩on the Goniophotomoeter are connected to the cabinet①; simply match them one-to-one according to the numbers. |
| ⑪ | Power Adapter for Photometric Probe |
| 1 | RS-485 communication cable for the photometric probe; the other end connects to the RS-485 communication box inside the cabinet |
| ⑬ | Photometric probe trigger cable, connected to the main unit ⑧of the Goniophotomoeter |
| ⑭ | RT-200C communication cable, with the other end connected to the main⑦ unit of the Goniophotomoeter |
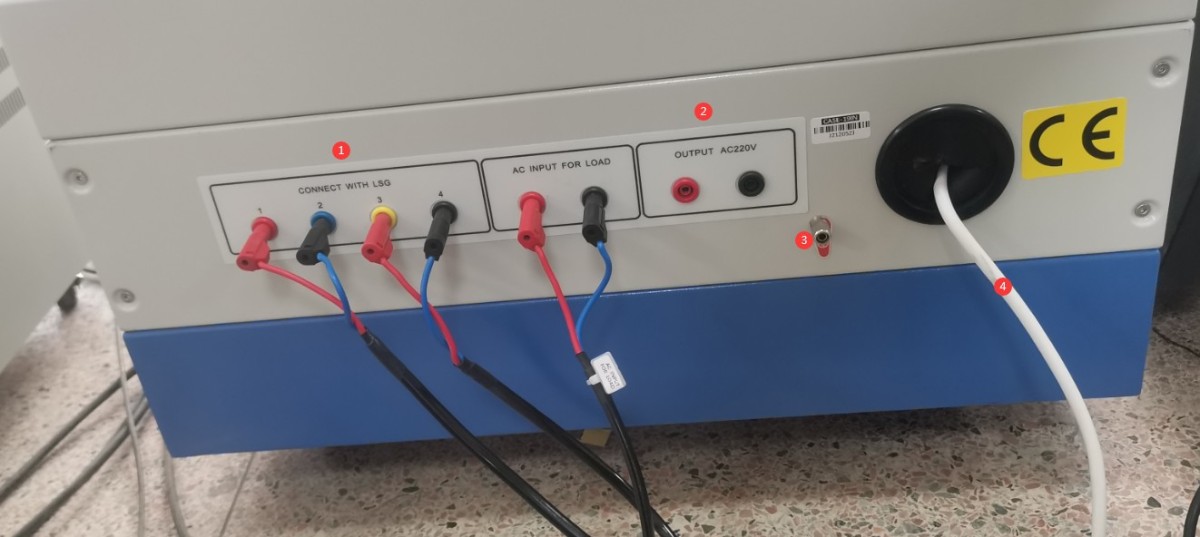
Gambar 11
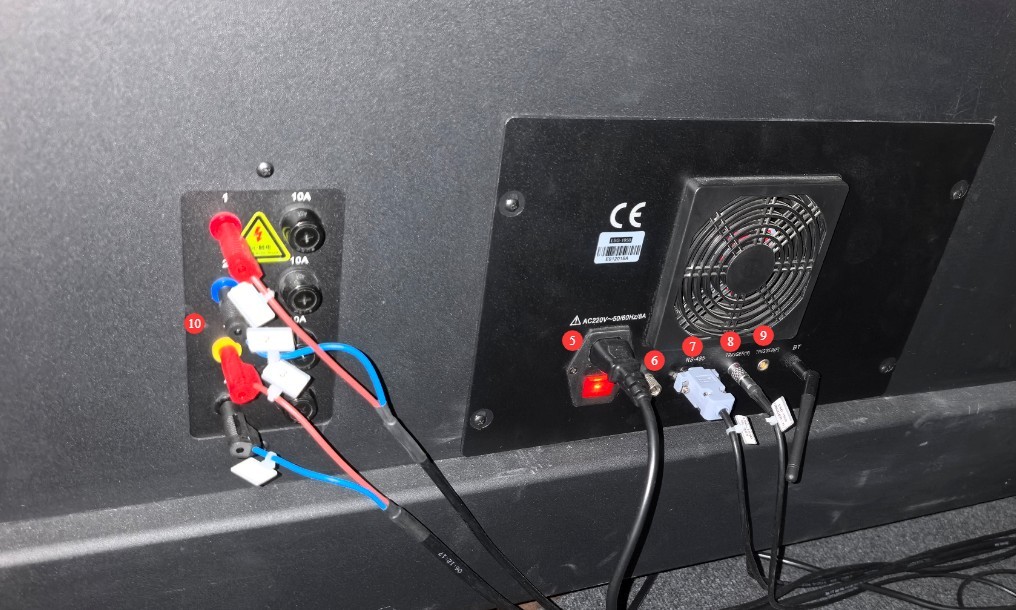
Gambar 12
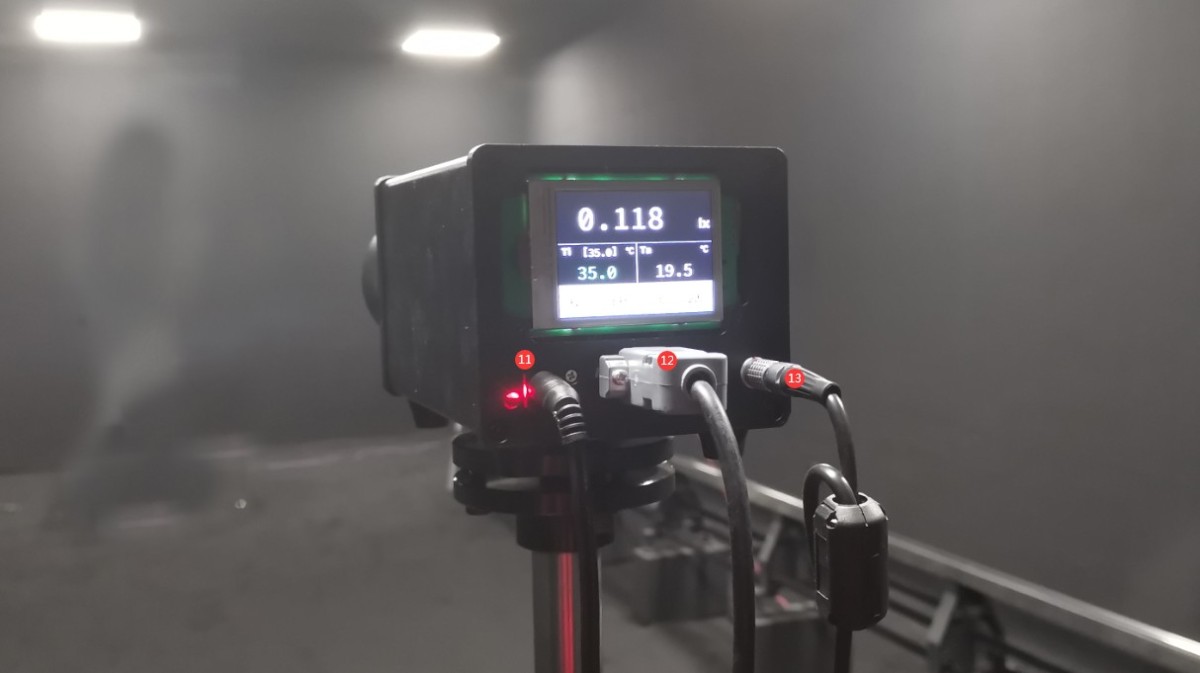
Gambar 13
Gambar 14
4. Software Installation and Setup
4.1 Instalasi Perangkat Lunak dan Driver
4.1.1 Lingkungan Eksekusi Perangkat Lunak
Persyaratan Sistem: Windows 7/8/10/11 (32-bit/64-bit); komputer harus memiliki setidaknya satu port USB.
Instalasi 4.1.2
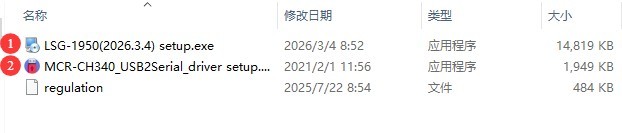
| Jumlah | Note |
| ① | LSG-1950 Goniophotomoeter Software—Please double-click to install |
| ② | RS485 Communication Box Driver—Double-click to install |
Gambar 15
4.1.3 Penanganan Pengecualian
If your antivirus software or the Windows Firewall flags a file as suspicious during the software installation process, please temporarily disable the antivirus software or the Windows Firewall and then try installing the software again.
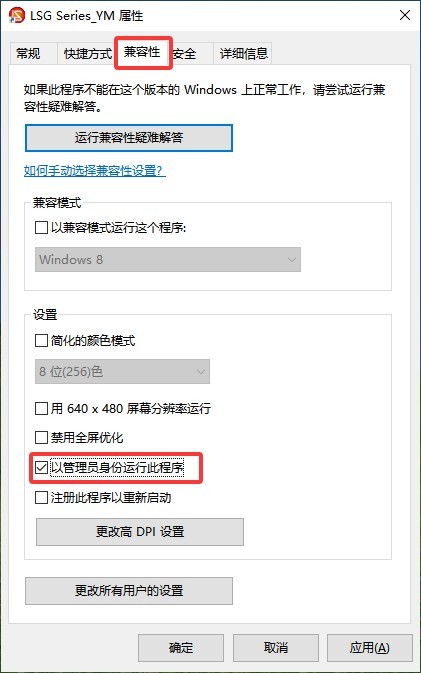
If the software fails to open when you double-click the icon after a successful installation, please check whether you are logged in to your computer with an administrator account. If the software still does not open after logging in with an administrator account, right-click the software icon to open its Properties window. On the Compatibility tab, check the box next to “Run this program as an administrator,” click “Apply,” and then double-click the icon again to open the software.
Gambar 16
4.2 Pengaturan Perangkat Lunak
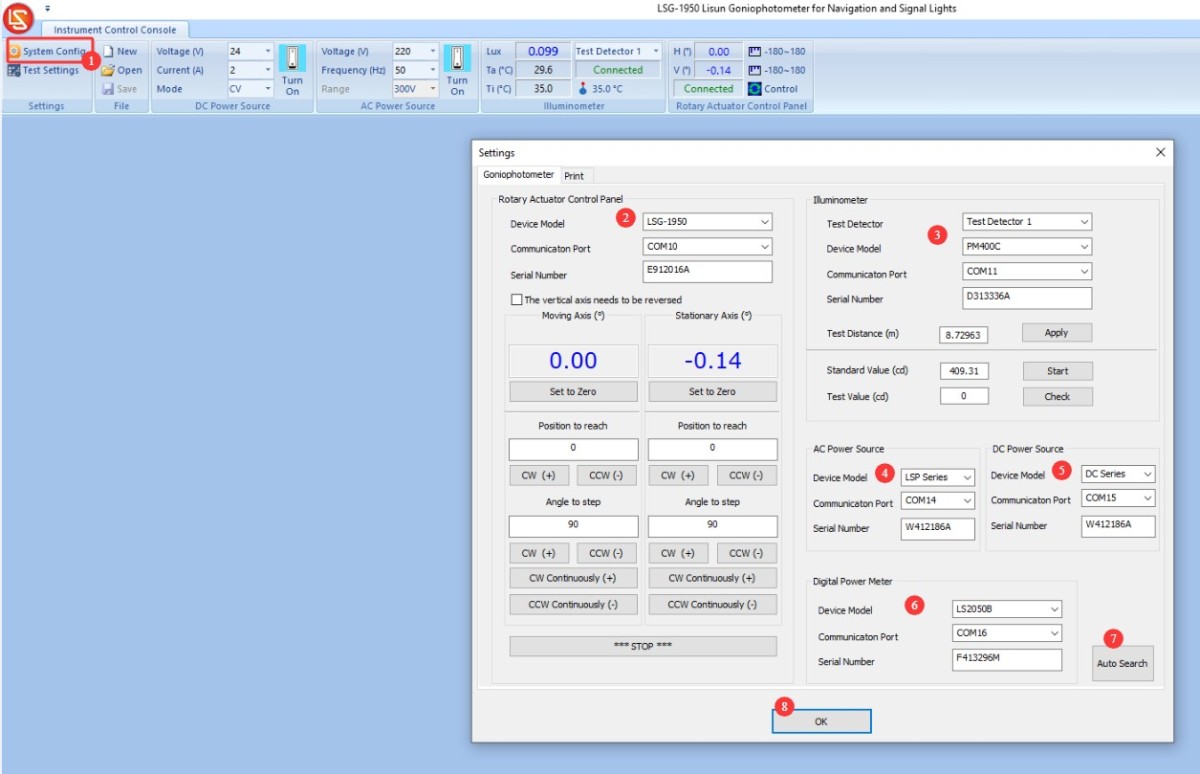
First, turn on the cabinet’s power switch, then power on all system equipment, including all devices inside the cabinet, the Goniophotomoeter unit, and the photometric probe. Double-click to launch the software, and follow the steps in the order shown in the table below.
| Jumlah | Note |
| ① | Click “System Settings” |
| ② | When selecting a Goniophotomoeter model, the one you purchased is the LSG-1950. |
| ③ | Select the photometric probe to be used. If you have only one photometric probe, select “Test Detector 1” and choose the model PM400C. |
| ④ | Select an AC power supply model; typically, this is from the LSP Series. |
| ⑤ | Select a DC power supply model; typically, this is the DC Series. |
| ⑥ | Select a power meter model. The model number is printed on the front panel of the power meter; please check it and select the appropriate model. |
| ⑦ | Click “Auto Search,” and the software will automatically retrieve the serial numbers and communication ports for all devices. |
| ⑧ | After the search for all ports is complete, click “OK” to save and exit. |
Gambar 17
Note: If a communication error occurs during the automatic port search, please read the error message carefully, check whether the corresponding device is powered on, and verify that the RS485 communication cable is properly connected. After confirming these points, click “Automatic Port Search” again until communication is established with all devices.
5. Commissioning of Darkroom Equipment
5.1 Host Debugging
5.1.1 Single-line Laser In-situ Measurement
| Jumlah | Note |
| ① | Remove the two screws securing the junction box. |
| ② | Remove the four screws securing the platform. |
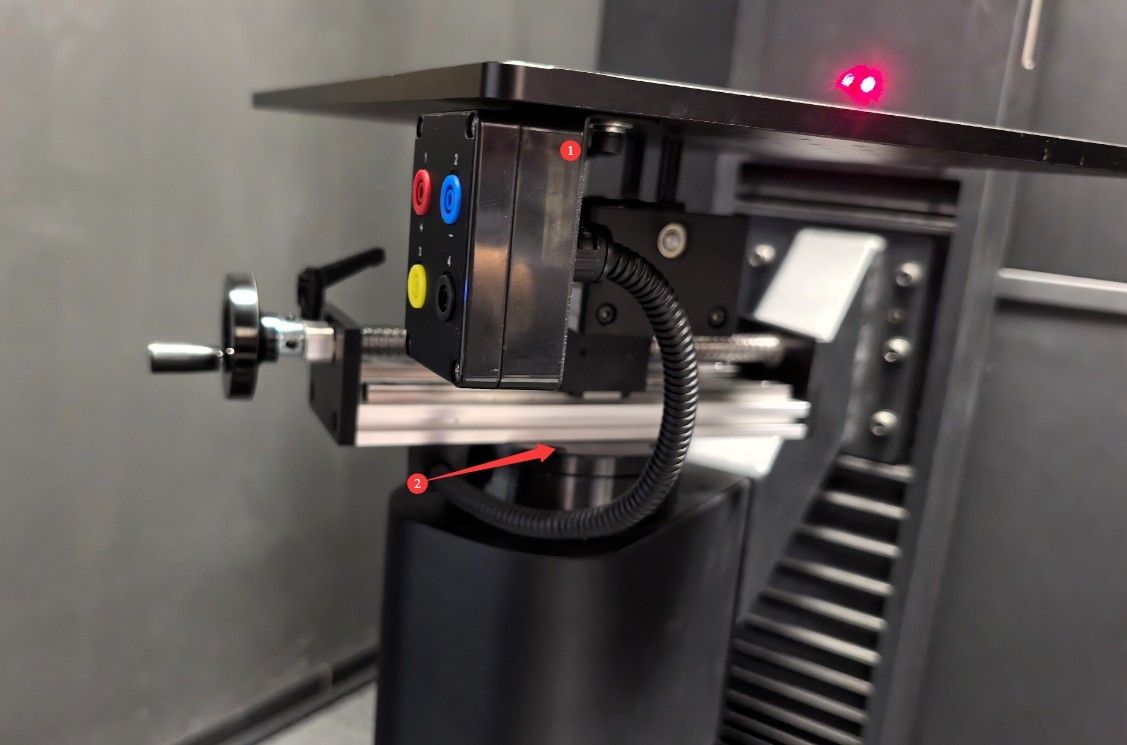
Gambar 18
Then you can remove the platform.
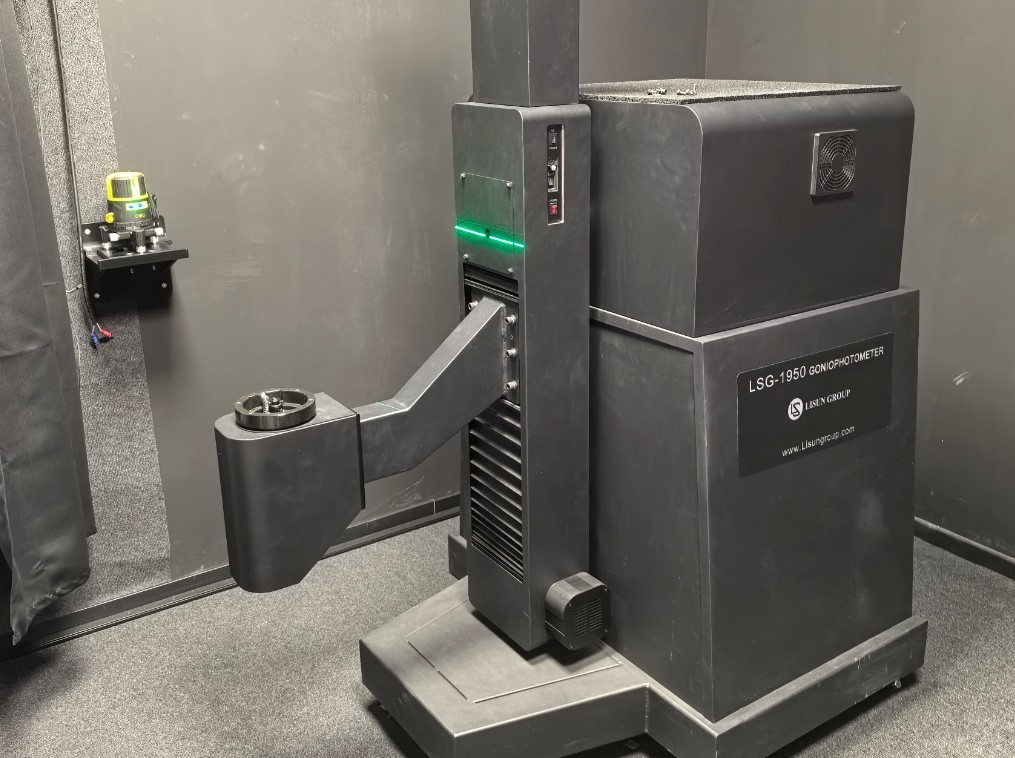
Gambar 19
| Jumlah | Note |
| ① | Click to open the angle control interface |
| ② | Enter -90 (or 270) |
| ③ | Click CCW to rotate the fixed shaft counterclockwise to the -90-degree position. |
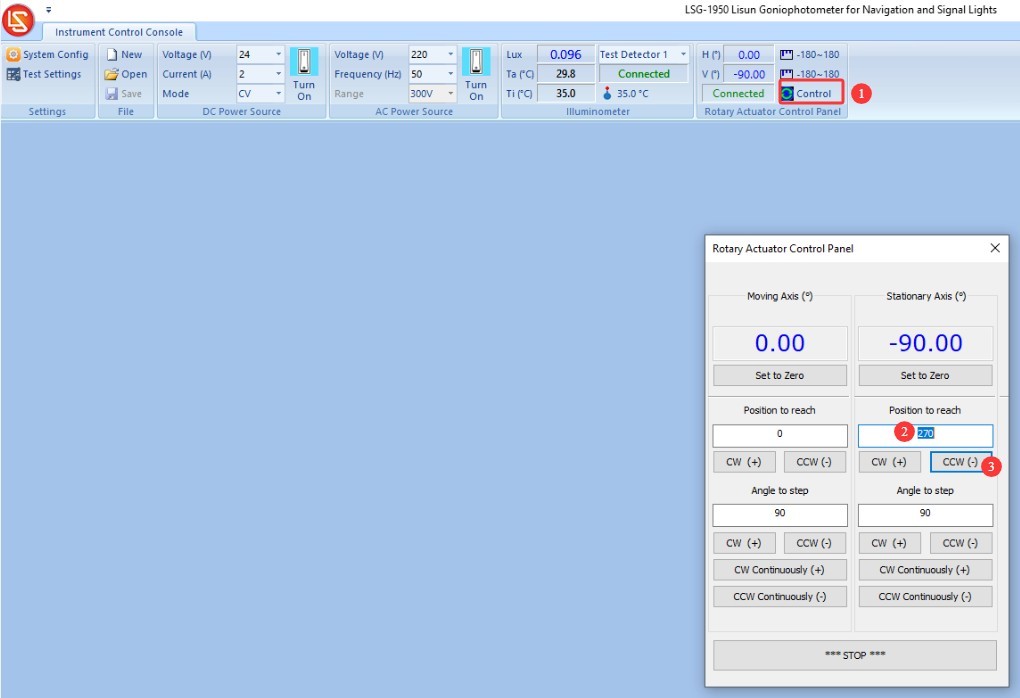
Gambar 20
There is a switch on the back of the drive shaft; turn it on.
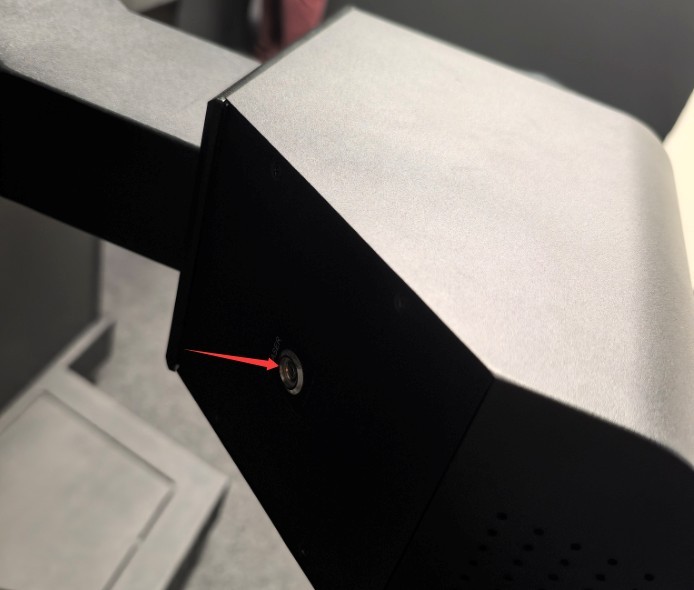
Gambar 21
A straight laser beam emanated from the center of the drive shaft, shooting toward the far end of the darkroom.
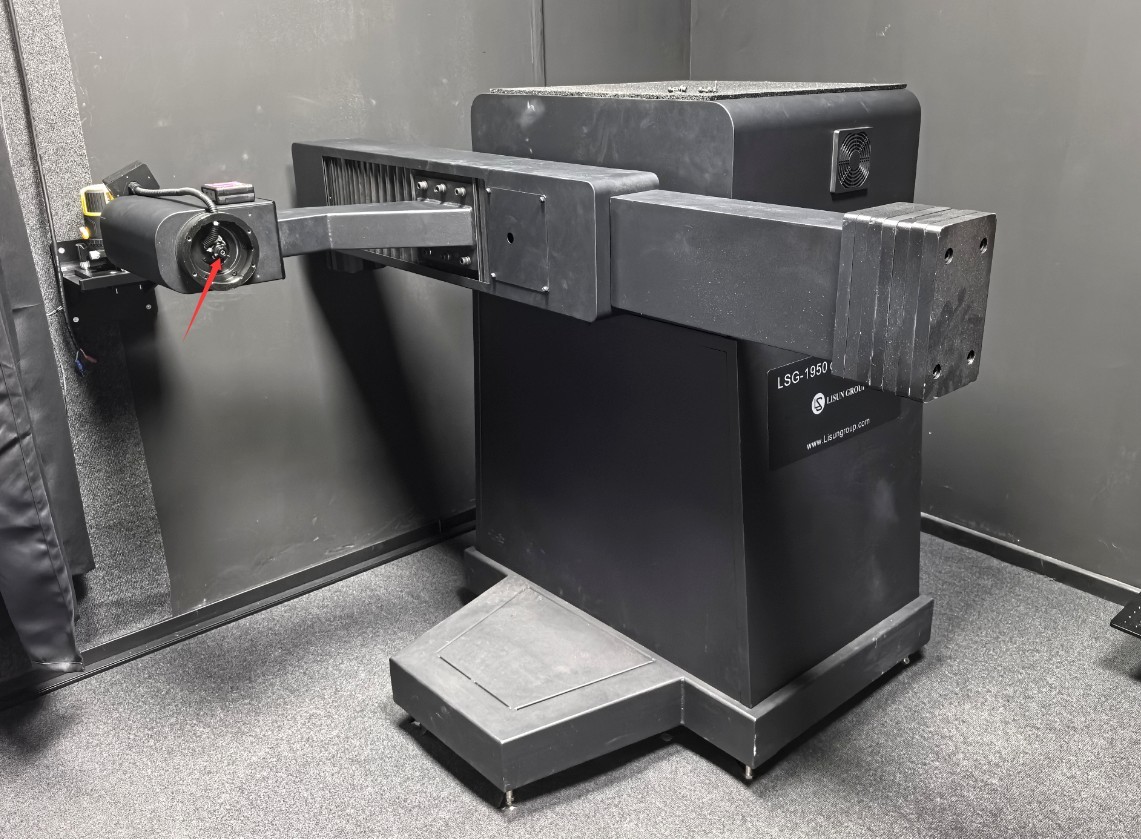
Gambar 22
5.1.2 Debugging on the Host Side
Fine-tune the position of the main unit, then adjust its pitch (which can be done by adjusting the height of the unit’s feet). The single-line laser must pass through the exact center of all the light barriers in the darkroom.
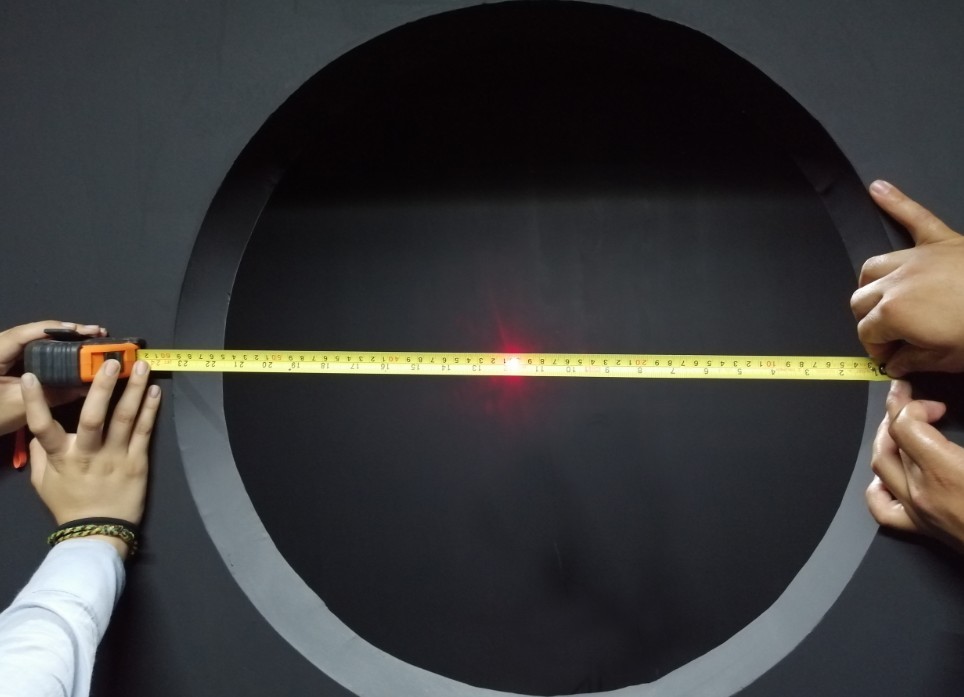
Gambar 23
Once adjusted, all feet on the main unit should be firmly on the ground and locked in place. Once the orientation of the main unit of the Goniophotomoeter has been adjusted, do not move it again, as doing so will cause the test results to be inaccurate.
5.2 Calibration of the Photometric Probe
Rotate the light probe’s lens hood counterclockwise and remove it.
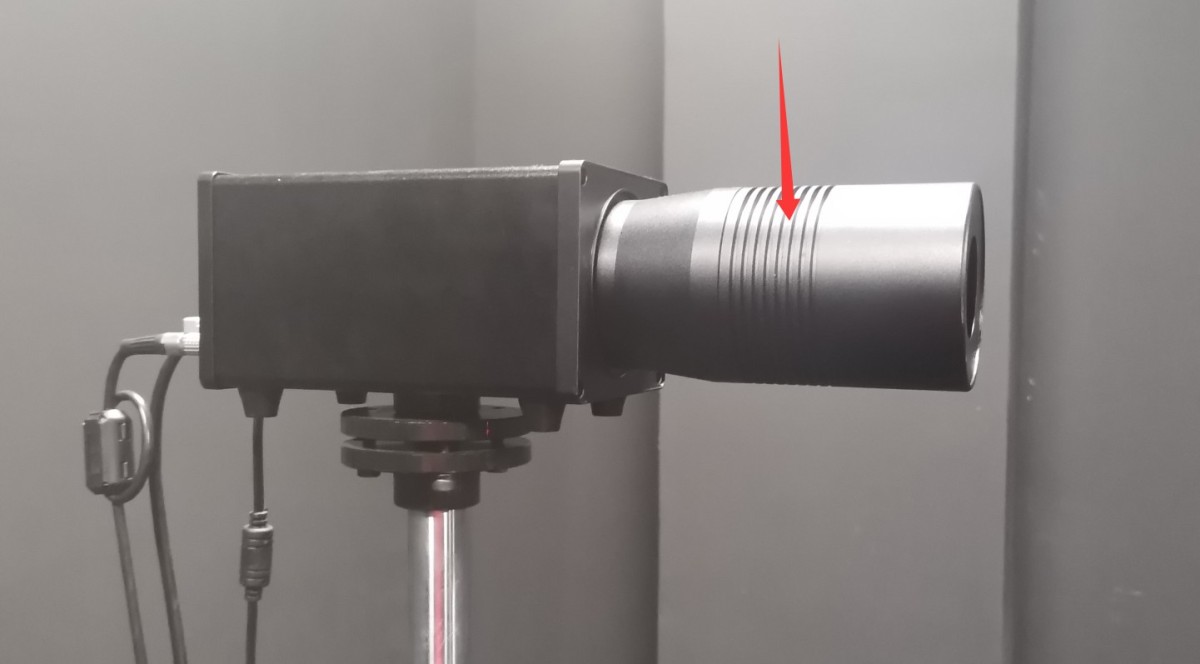
Gambar 24
The standard lamp packaging box contains a small mirror.
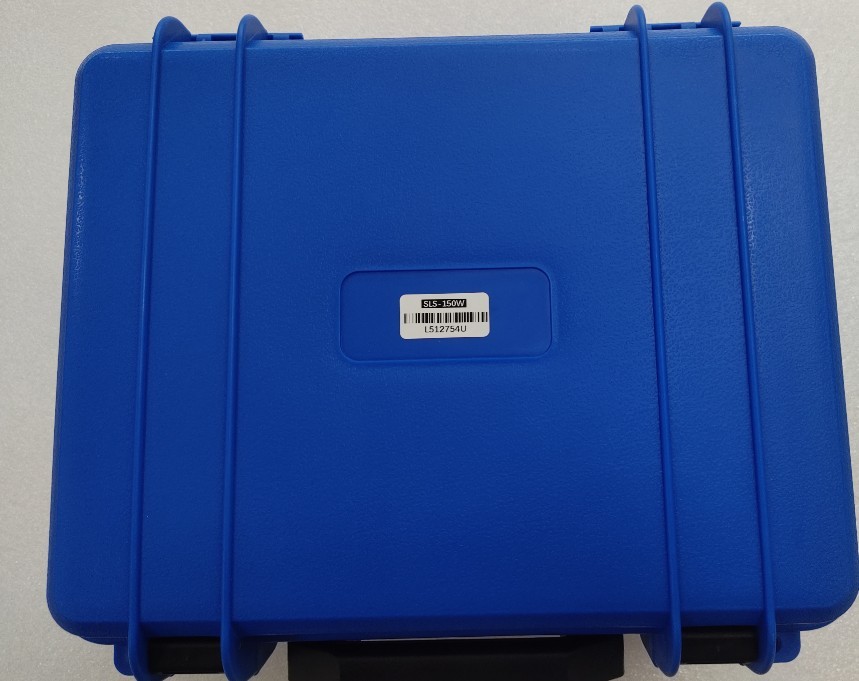
Gambar 25
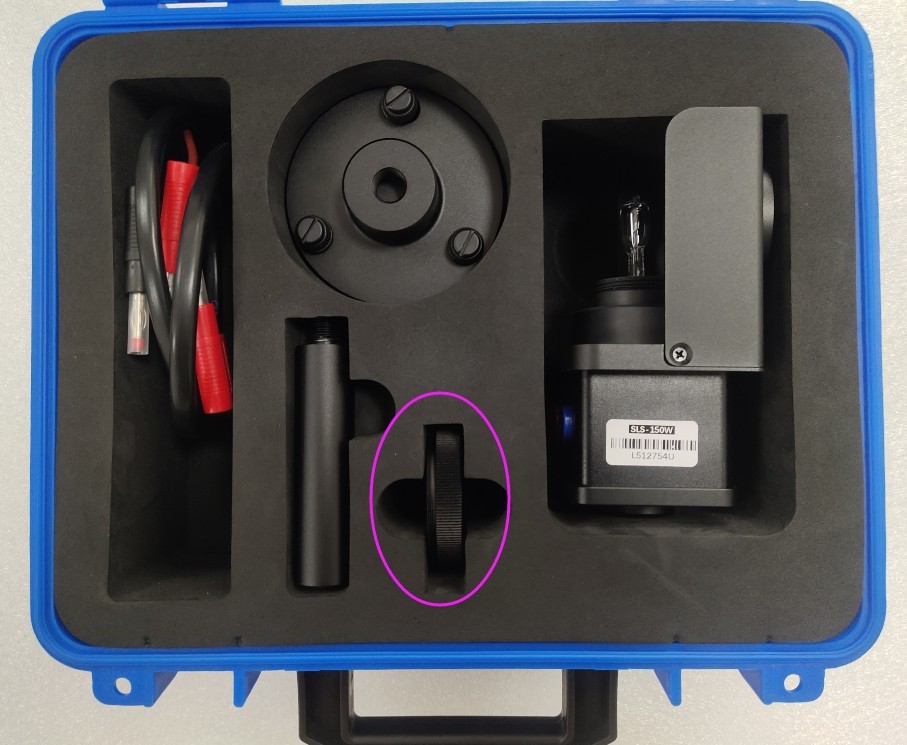
Gambar 26
Remove the small reflector and attach it to the probe.
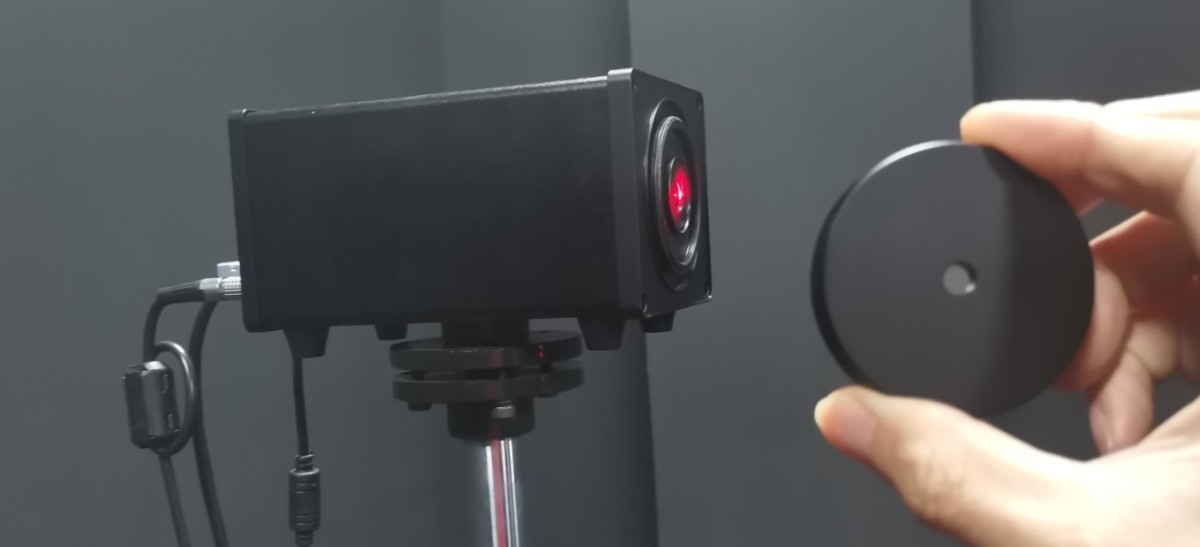
Gambar 27
At this point, the fixed axis of the near-field photometer is still at the -90-degree position. Slightly move the probe base and adjust the screws at points ① and ② to adjust the probe’s height and orientation. Position the probe so that the straight laser beam coming from the main axis hits the exact center of the mirror, and ensure that the reflected beam returns along the same path.
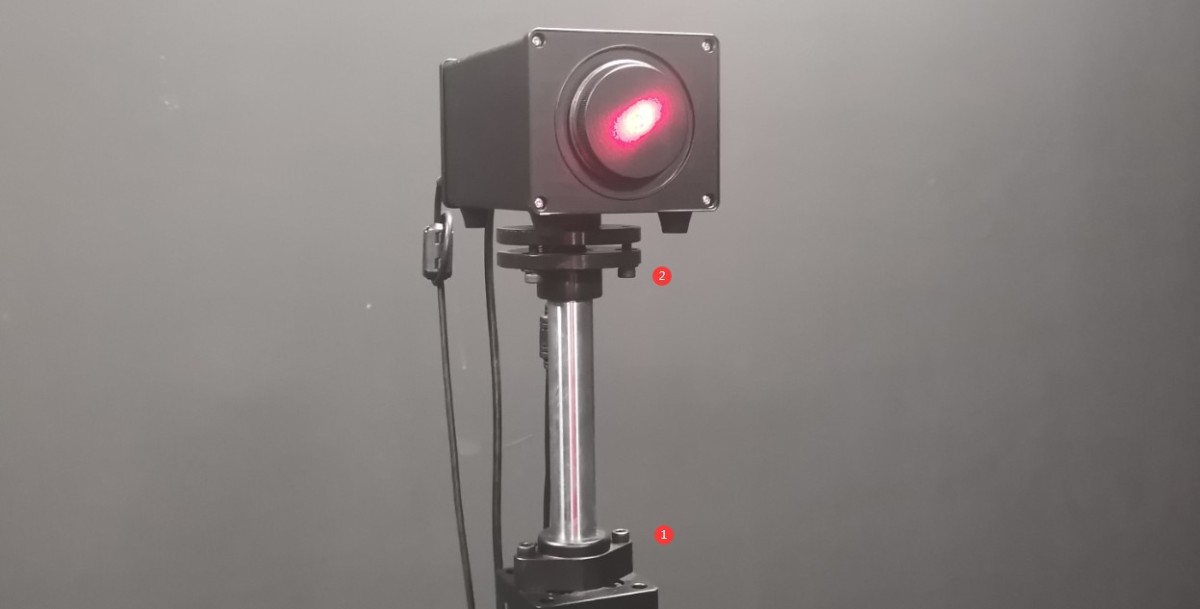
Gambar 28
Then secure the probe bracket base to the floor with screws.
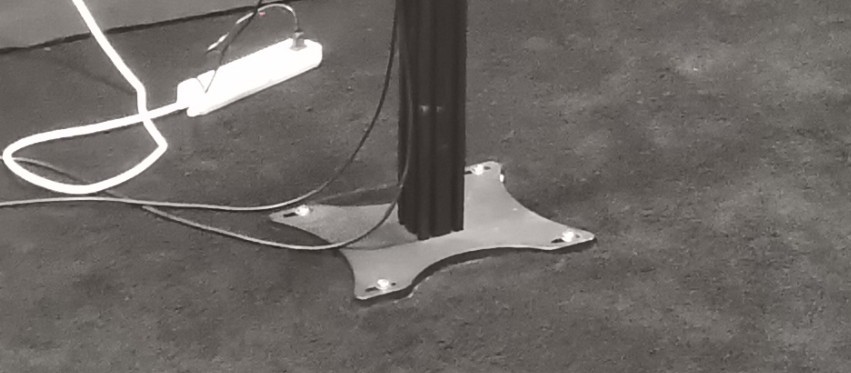
Gambar 29
Once secured, you may need to make minor adjustments to the probe’s height and orientation so that the straight laser beam continues to hit the exact center of the reflector and the reflected beam returns along the same path. After calibration is complete, ensure that all screws are tightened. Then remove the reflector and reinstall the light probe’s lens cover.
Note: Once the probe is positioned and oriented correctly, do not adjust it, as doing so may cause the test data to be inaccurate.
You can secure the photometer probe’s power adapter to the probe bracket as shown in the figure below to protect the probe’s power jack.
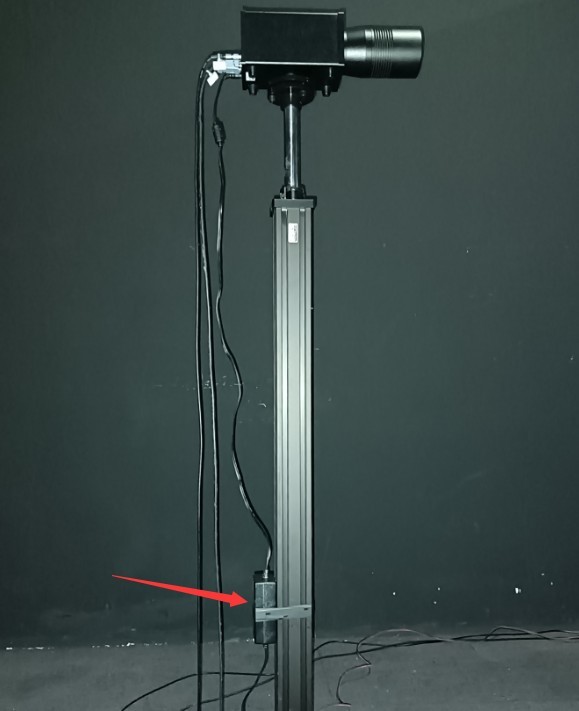
Gambar 30
5.3 Returning Equipment to Its Original Location
Turn off the laser on the follow-up shaft.
Back to the software-based control interface.
| Jumlah | Note |
| ① | Masukkan 0 |
| ② | Click CW to rotate the fixed part clockwise back to the 0-degree position. |
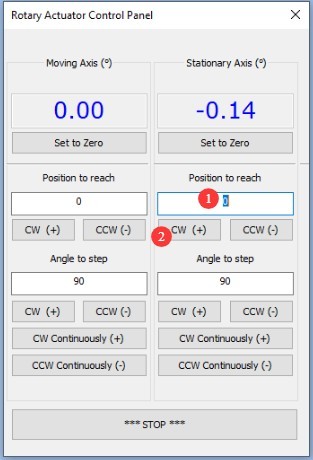
Gambar 31
Then reinstall the stage onto the follow-up shaft.
5.4 Membersihkan
You may shut down all equipment. When doing so, first turn off the power switch on each device, and then turn off the main power switch for the cabinet. Next, clean the darkroom and control room thoroughly. To prevent dust from entering the equipment, cover it with a dust-proof cloth before cleaning. After cleaning, turn all equipment back on and continue with the calibration and testing procedures.
Note: Keep the darkroom as dust-free as possible during use.
6. Calibration-Related Matters
6.1 Overview of the Fixed-Axis Function
| Jumlah | Note |
| ① | Cross-shaped Laser Switch |
| ② | Crosshair Laser Exit Point |
| ③ | Lift Motor Switch |
| ④ | The speed control knob for the lift motor generally does not need to be adjusted. |
| ⑤ | A three-position switch controls the raising, lowering, and stopping of the follow-up shaft |
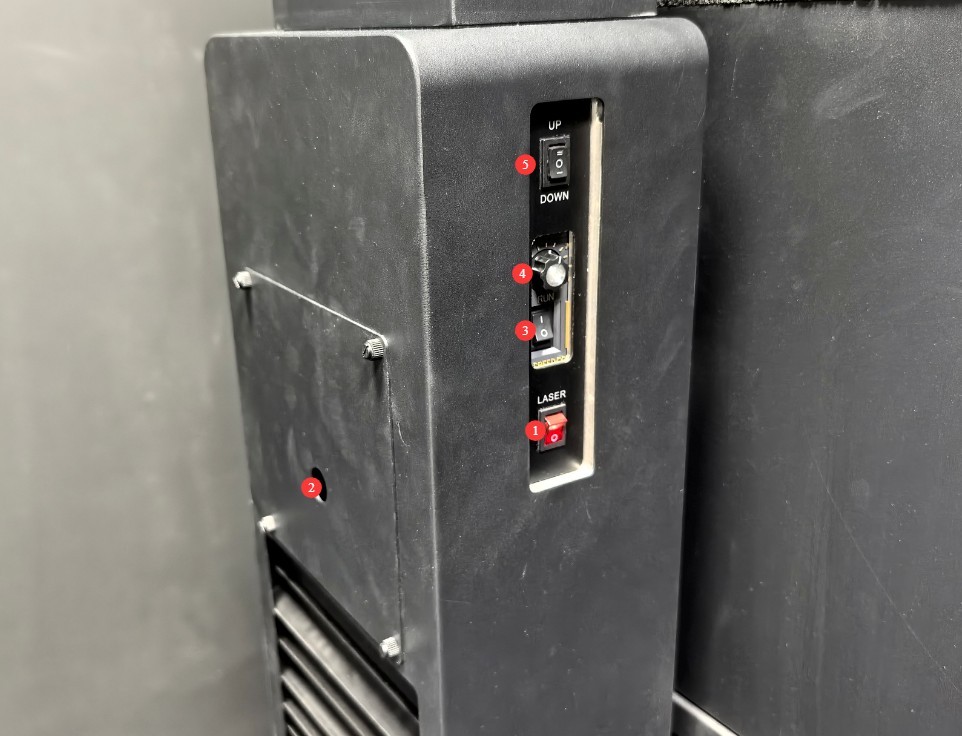
Gambar 32
6.2 Installation and Commissioning of Standard Lamps
6.2.1 Installation of Standard Lamps
Open the Standard Lamp box.
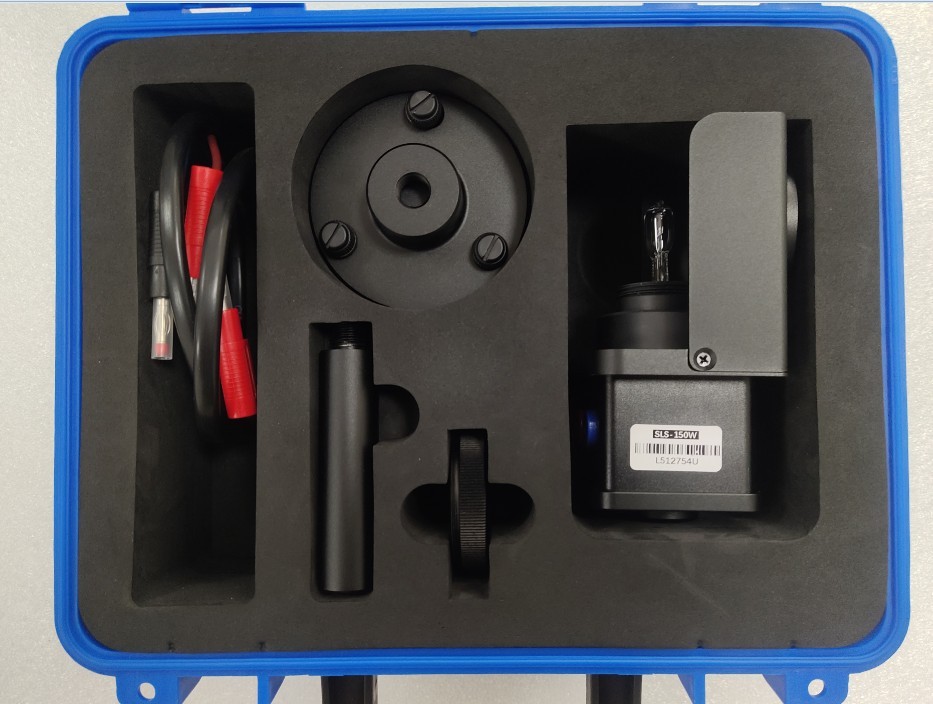
Gambar 33
Then assemble the standard lamp, bracket, and small reflector as shown in the figure below.
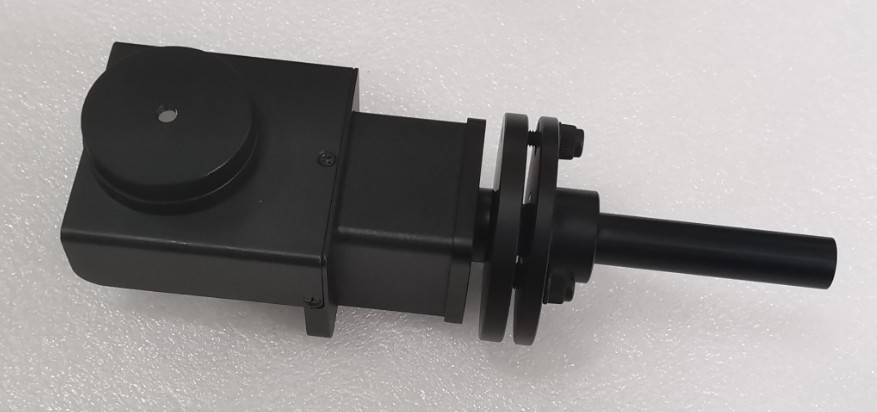
Gambar 34
Find the following accessories to help install a standard lamp exactly in the center of the stage.
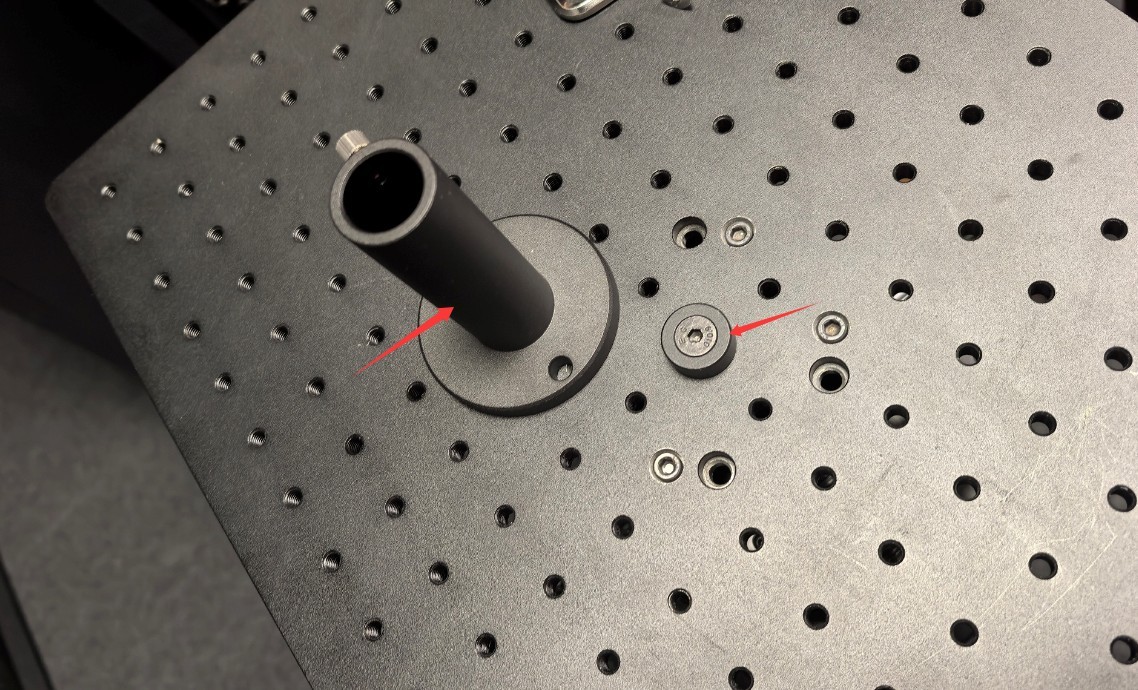
Gambar 35
| Jumlah | Note |
| ① | Turn on the crosshair laser and adjust the height of the follow-up shaft so that the crosshair laser is projected onto the exact center of the small mirror. |
| ② | Connect the standard lamp power cord to terminals 1 and 2. |
| ③ | The three screws on the standard lamp bracket here can be used to adjust the tilt of the standard lamp. |
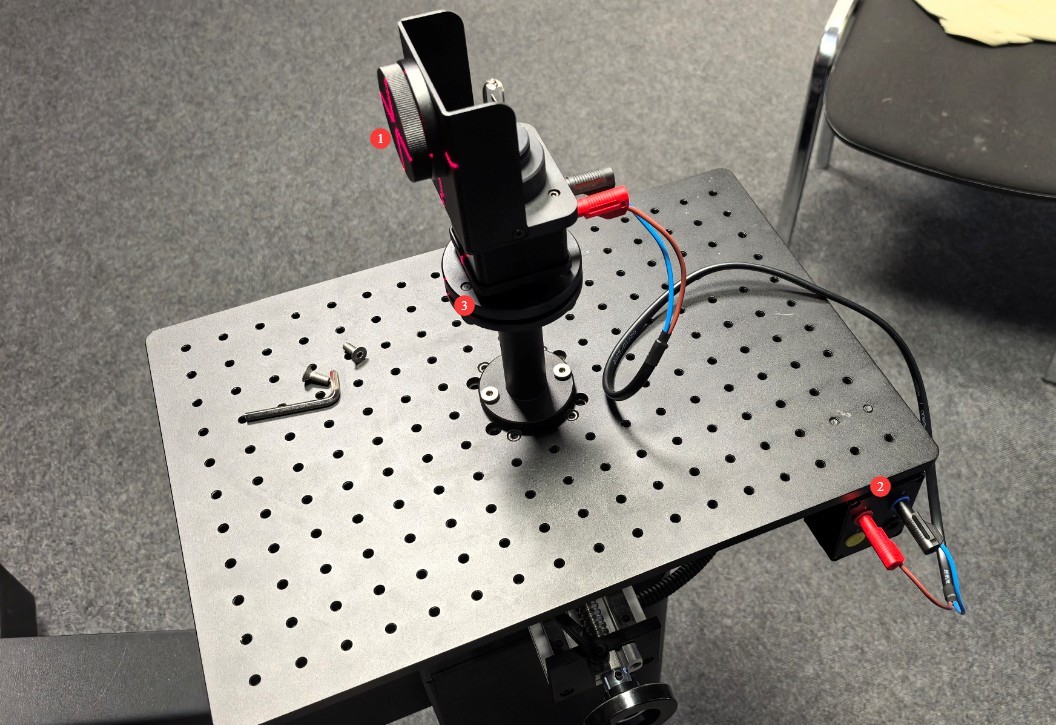
Gambar 36
6.2.2 Calibration of the Standard Lamp Direction
Fine-tune until the following conditions are met: The cross-shaped laser beam is directed at the center of the small mirror, and the horizontal and vertical laser beams reflected from the mirror perfectly align with the original cross-shaped laser beam.
Based on our experience, follow these steps for calibration: First, adjust the standard lamp to the appropriate height. The vertical laser reflection can be calibrated by rotating the standard lamp bracket, while the horizontal laser reflection can be calibrated by adjusting the standard lamp’s pitch. Once calibrated, the center height of the standard lamp may change, requiring you to readjust its height.
Once the standard lamp is properly aligned, carefully remove the small reflector, taking care not to alter the alignment of the standard lamp during removal. Then turn off the crosshair laser.
6.3 Prosedur Kalibrasi
All standard lamps are constant-current DC light sources. Set the AC/DC switch on the 19-inch Standard Instrument Cabinet to the DC position.
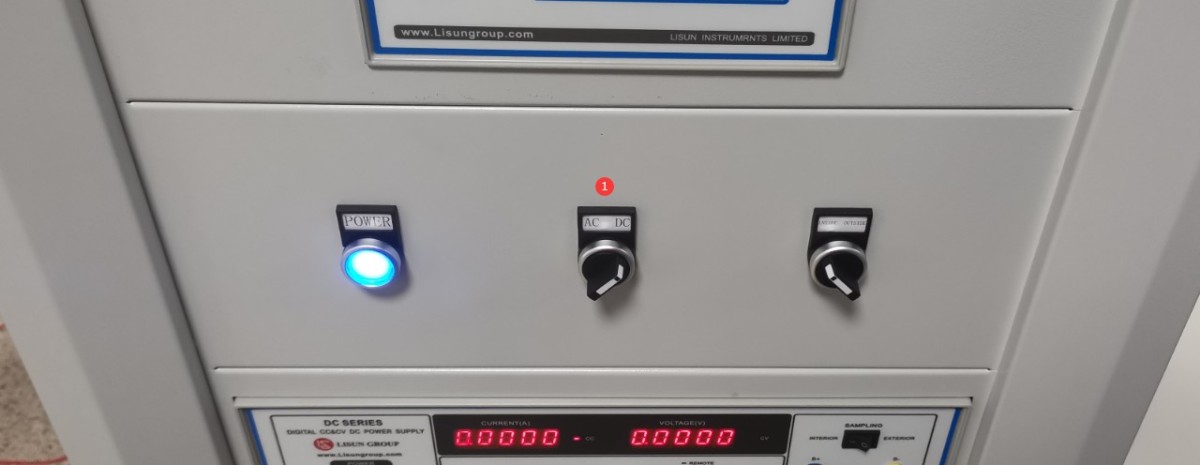
Gambar 37
Open the software angle controller.
| Jumlah | Note |
| ① | Enter -90 |
| ② | Click CCW to rotate the driven shaft counterclockwise to the -90-degree position. |
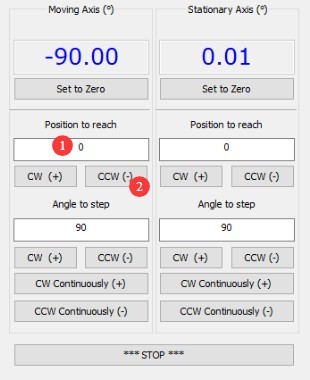
Gambar 38
At this point, the circular opening in the standard lamp holder is directly facing the photometric probe.
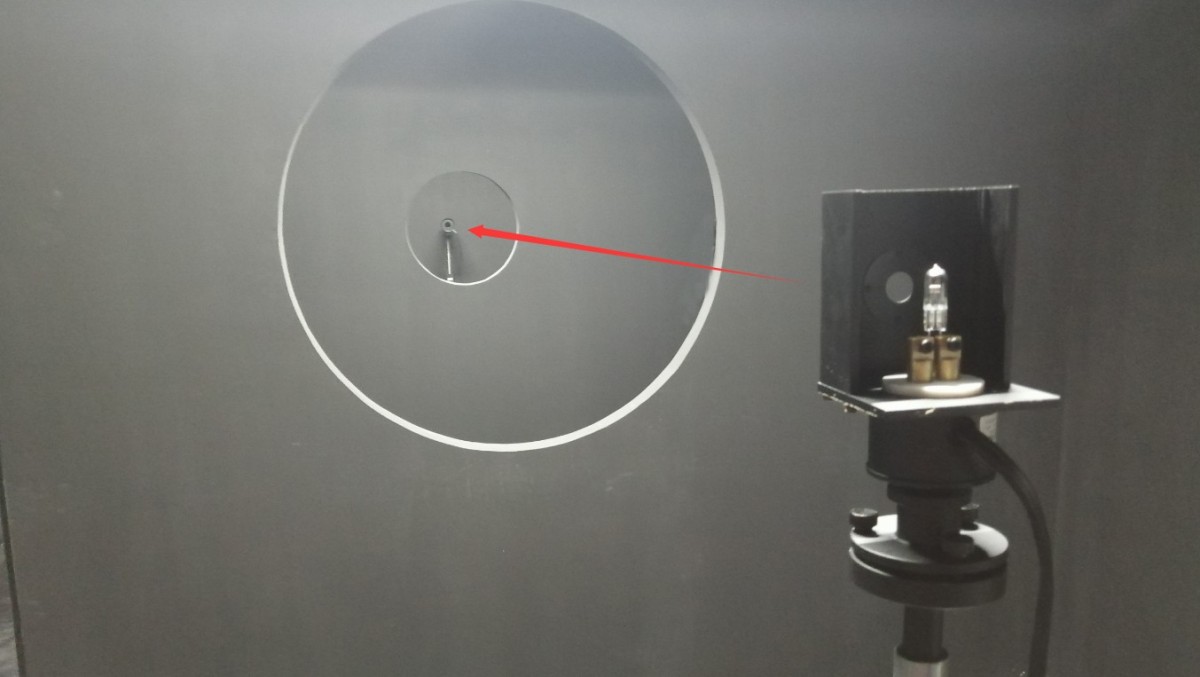
Gambar 39
DC Power Control Window.
| Jumlah | Note |
| ① | Refer to the standard lamp certificate and enter the reference voltage and rated current. |
| ② | The standard lamp is a constant-current source; select the CC (constant-current) mode. |
| ③ | Click to turn the standard light on or off |
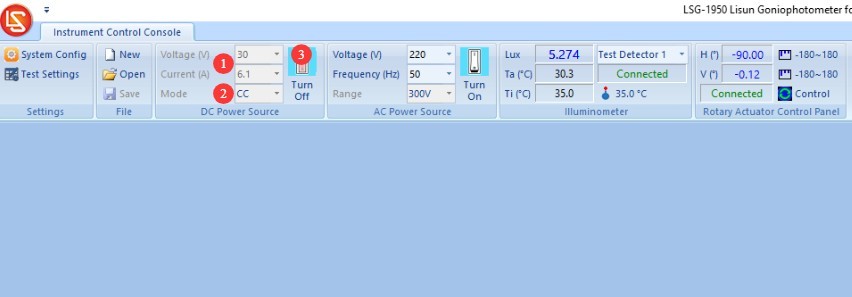
Gambar 40
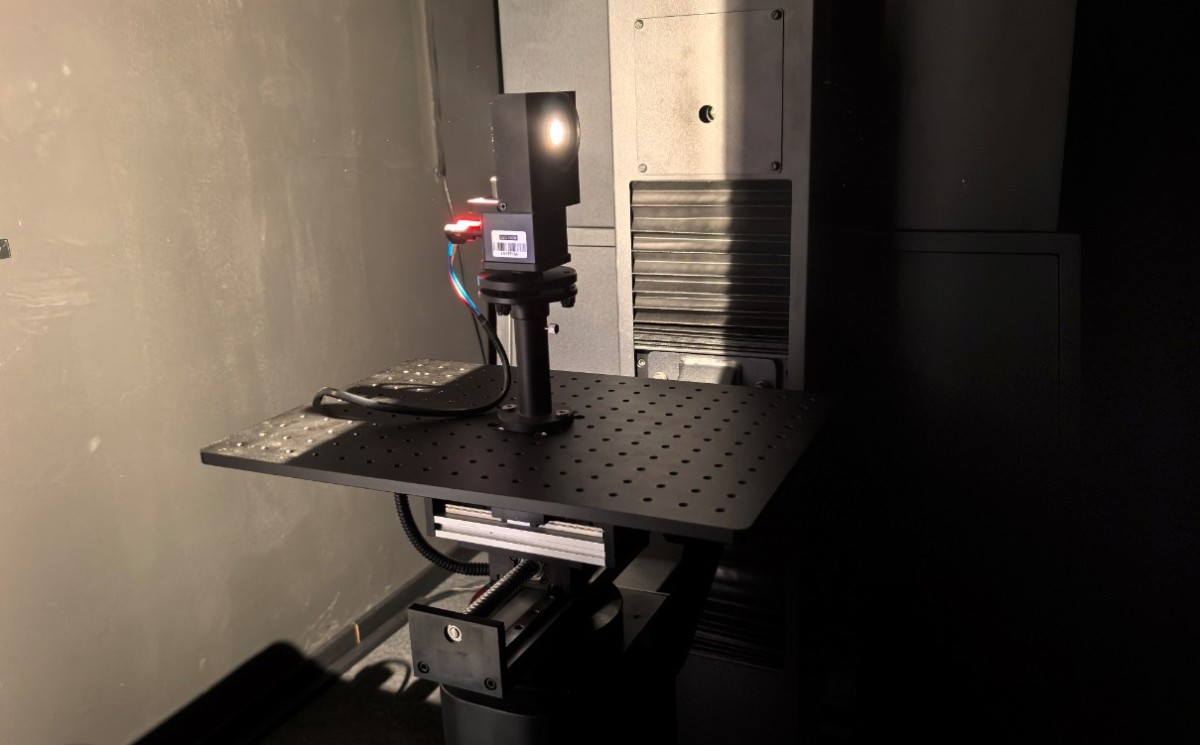
Gambar 41
Close the darkroom door and make sure all light sources in the darkroom are turned off except for the standard lamp. Go to the system settings screen.
| Jumlah | Note |
| ① | Refer to the standard lamp certificate and enter its rated luminous intensity value. |
| ② | A standard lamp needs to be turned on for about 15 minutes to reach a stable state. Once the standard lamp has stabilized, click “Start” to begin calibration. |
| ③ | The software automatically calculates the test distance. |
| ④ | Click the app |
| ⑤ | Click “OK” to save and exit. |
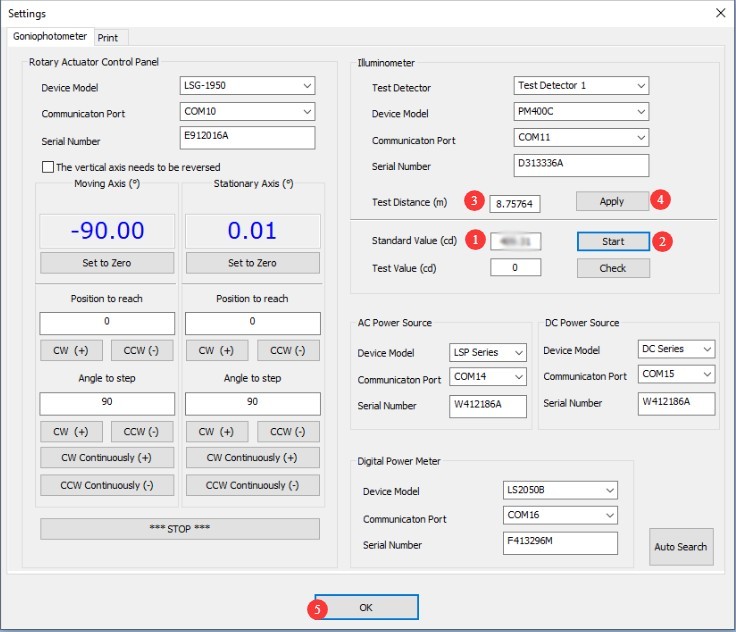
Gambar 42
Note: The test distance is the distance from the center of the Goniophotomoeter to the surface of the photometric probe. The distance calculated by the software should be close to the actual distance; an error of 1% or less is considered normal. If the error is too large, please refer to Chapters 5 and 6 to verify that all steps have been performed correctly.
After calibration is complete, you can turn off the standard lamp using the software. Since the standard lamp becomes quite hot during use, wait for it to cool down before returning it to its packaging for safe storage. Remove the calibration rod and store it properly.
6.4 Kalibrasi dan Pemeliharaan
| No changes in the darkroom | If there have been no changes to the computer, recalibration is not necessary. |
| No changes were made to the computer; simply unplug and replug the communication cable or reinstall the Goniophotomoeter software. No recalibration is required. | |
| If you switch to a new computer or reinstall the operating system, there is no need to recalibrate; simply enter the previous test distance and save it. | |
| Changes in the Darkroom | The structure of the darkroom remains unchanged; however, after prolonged use, the interior paint may fade or peel. Depending on how well you maintain the darkroom and the level of accuracy you require for your test results, you may repaint the darkroom periodically. After repainting, the darkroom must be recalibrated. |
| There has been a change in the darkroom configuration, so recalibration is required. |
7. Install and turn on the sample light fixture
7.1 Pemasangan Luminer Sampel
Rotate the follow-up axis back to the -90-degree position. Turn on the crosshair laser on the fixed axis. Secure the sample to the stage, and adjust the height of the follow-up axis so that the center of the sample’s light-emitting surface aligns with the center of the crosshair laser.
7.2 Turning on the Sample Luminaire
Connect the power leads of the luminaire under test to the sampling leads. Connect the power leads to terminals 1 and 2 in the test stand junction box. Terminals 3 and 4 are the sampling leads; use jumper wires to short-circuit terminals 1 and 3, and terminals 2 and 4.
Adjust the cabinet transfer switch based on the parameters of the luminaire being tested.
| Jumlah | Note |
| ① | If the sample luminaire is powered by AC, switch to the AC direction; if it is powered by DC, switch to the DC direction. |
| ② | Internal/External Sampling Switch for Electrical Parameters. External sampling uses a four-wire configuration, which provides more accurate voltage readings. Unless otherwise required, please set this switch to “External Sampling”; no further adjustments are necessary. |
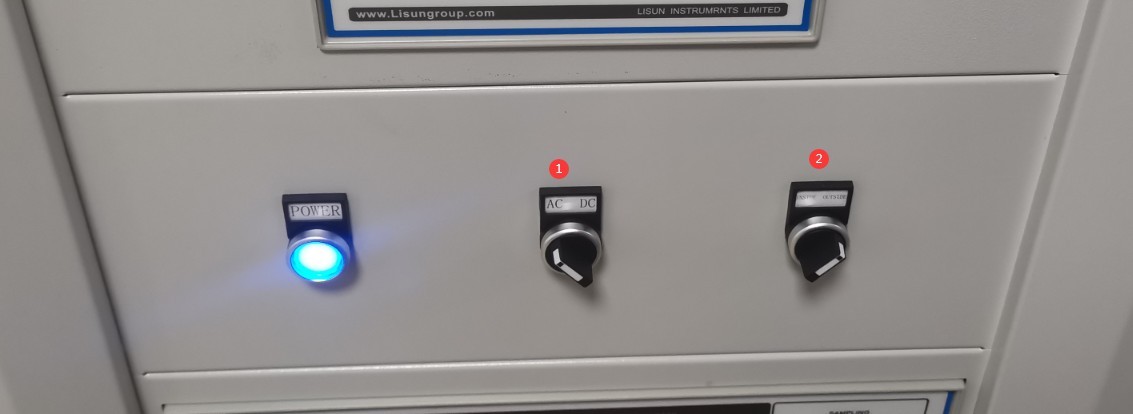
Gambar 43
If the sample luminaire is AC-powered.
| Jumlah | Note |
| ① | Based on the parameters of the sample luminaire, enter the correct voltage and frequency. |
| ② | Click to turn the sample light on or off |
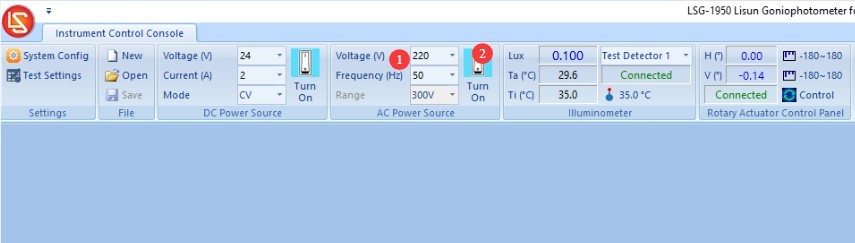
Gambar 44
If the sample luminaire is DC-powered.
| Jumlah | Note |
| ① | Based on the parameters of the sample luminaire, enter the correct voltage and current. |
| ② | Select the output mode: CC stands for constant current, and CV stands for constant voltage. If you select constant current, enter the sample’s rated current value; for voltage, simply enter the DC power supply’s maximum output voltage. If you select constant voltage, enter the sample’s rated voltage; for the current, simply enter the DC power supply’s maximum output current. Note: If your DC power supply model is DC3010, its maximum output voltage is 30 V and its maximum output current is 10 A. |
| ③ | Click to turn the sample light on or off |
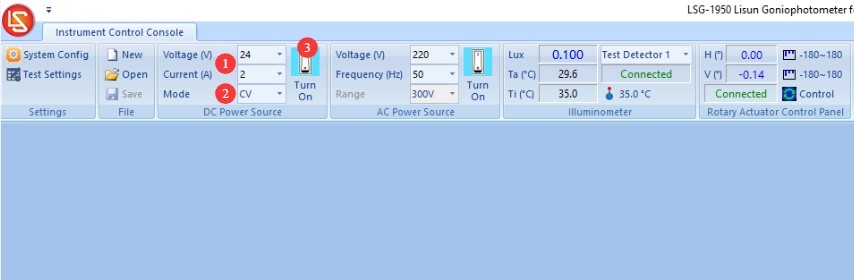
Gambar 45
Close the darkroom door and make sure that all light sources in the darkroom, except for the sample lighting, are turned off.
8. Pengujian Operasional
8.1 Testing Using Existing Software Programs
| Jumlah | Note |
| ① | Click “New Test” |
| ② | Select the program you need |
| ③ | Click OK to enter the test interface |
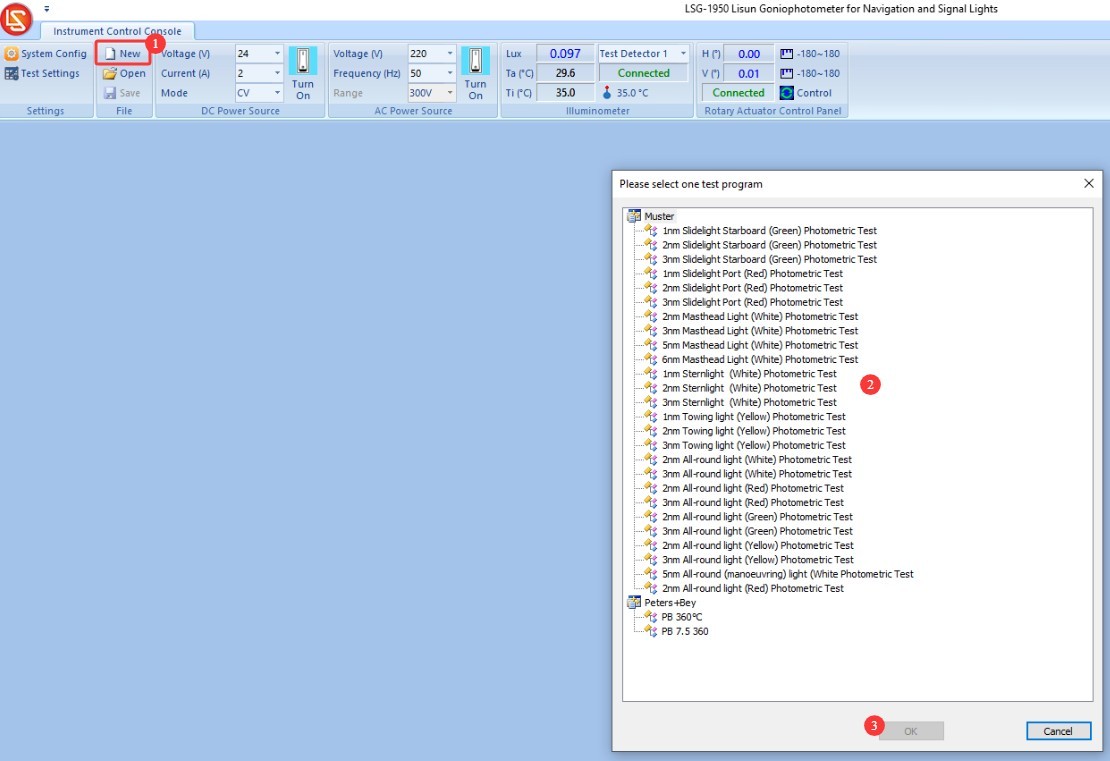
Gambar 46
Click the “Test” button in the left sidebar to automatically run the test suite for the current program. Simply wait for the test to complete automatically.
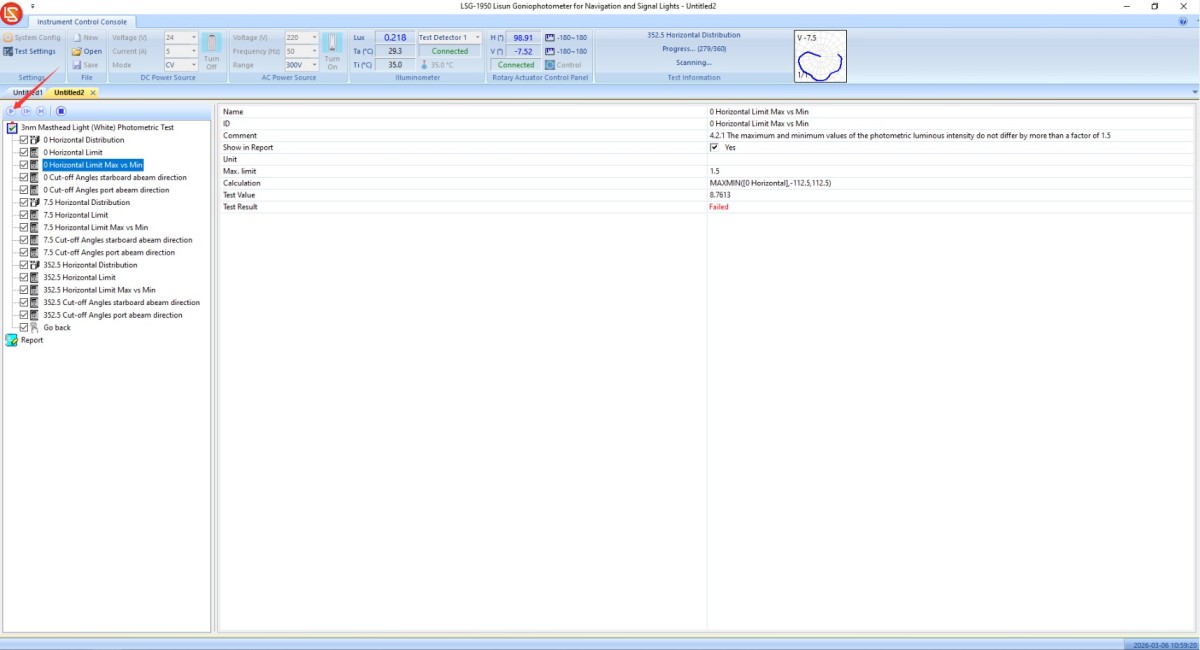
Gambar 47
8.2 Testing the Newly Created Program
8.2.1 Membuat Program Baru
| Jumlah | Note |
| ① | Click to configure the test settings |
| ② | Based on the existing test standards, you can click to add a new test standard. Test standards are the items circled in red; you can customize the standard name. |
| ③ | After selecting a test standard, you can click to add a new test program under that standard. This refers to the item circled in green; you can customize the name of the test program. |
| ④ | If you want to modify one of the previous test programs, select the program you want to edit and click “Copy.” |
| ⑤ | Select the corresponding standard, then click “Paste.” The previously selected test program will be copied to the current standard. |
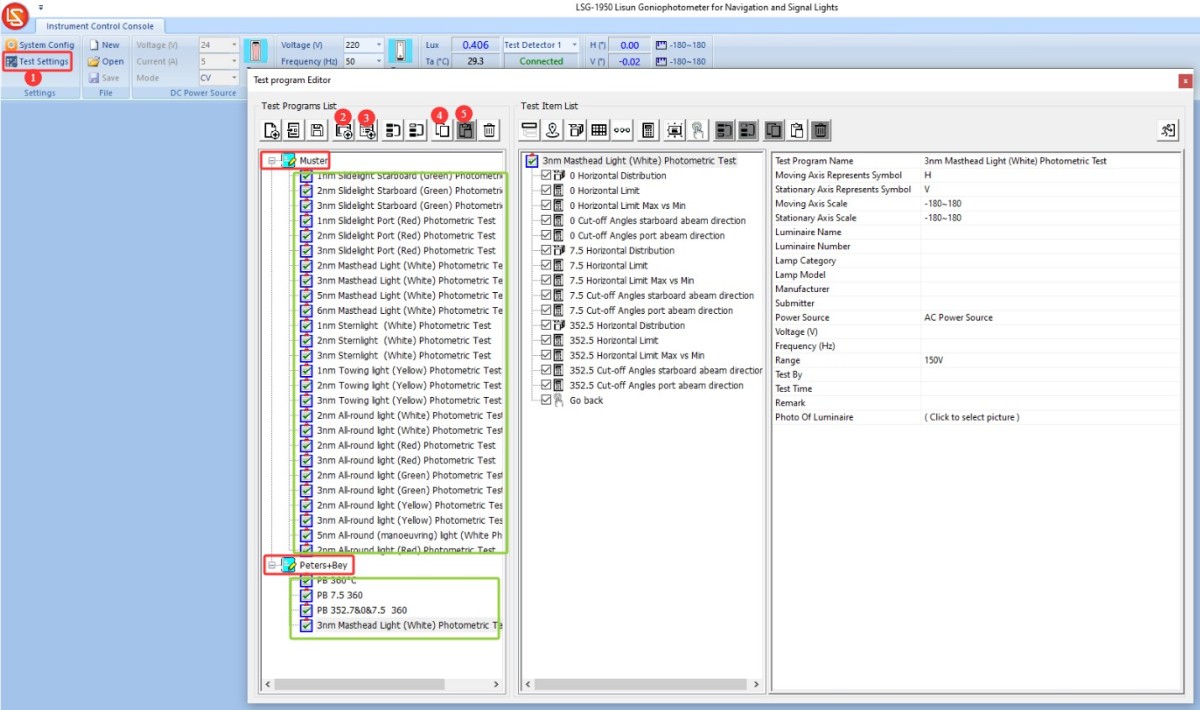
Gambar 48
Note: For ease of editing, you may copy an existing program and make adjustments or deletions based on it. If you wish to create a new test program from scratch, please ensure you have fully mastered Section 8.2 of this manual before carefully studying the LSG-1950 Programming Tutorial.
8.2.2 Examples of Editing Programs
| Jumlah | Note |
| ① | Select the test program you want to edit |
| ② | Select the first row |
| ③ | You can change the name of the test program |
| ④ | Define the angle range, which can be set from -180 to 180 or from 0 to 360. |
| ⑤ | To control the lighting on/off via a program, you must select the appropriate power supply and configure the corresponding electrical parameters. If you follow the instructions in Section 7.2 to turn the lights on or off, you do not need to use program-based control, and you do not need to configure the power supply-related parameters. |
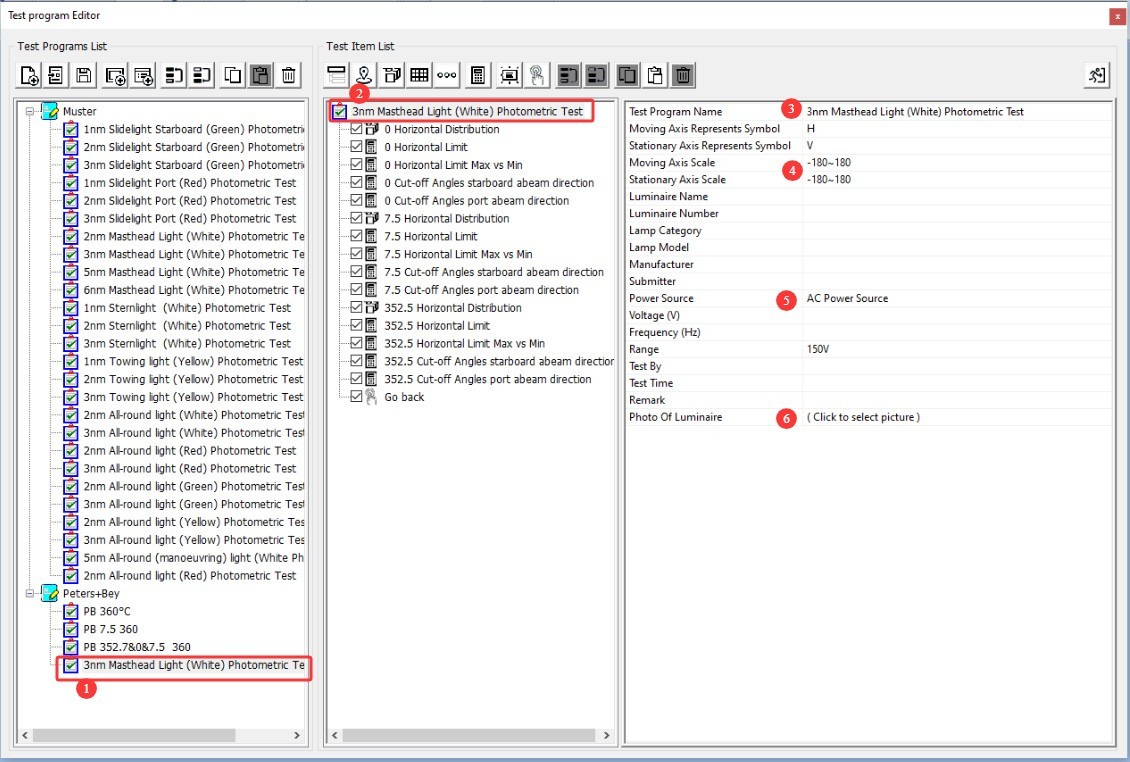
Gambar 49
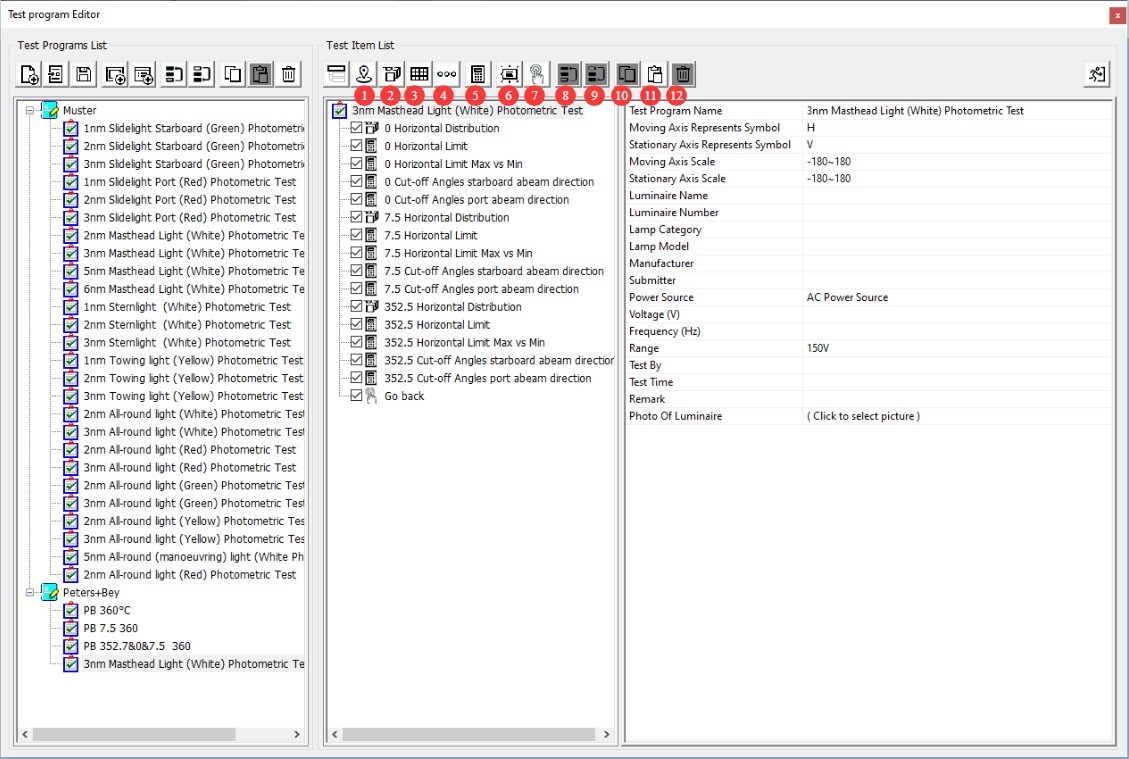
Program Editor Navigation Bar Guide.
| Jumlah | Note |
| ① | Add a test point |
| ② | Add a test face |
| ③ | Add a Test Grid |
| ④ | Add Multiple Test Points |
| ⑤ | Add Calculation |
| ⑥ | Add a Message |
| ⑦ | Tambahkan Perintah |
| ⑧ | Move Test Item Up |
| ⑨ | Move the test item down |
| ⑩ | Copy Test Item |
| ⑪ | Paste Test Items |
| 1 | Delete Test Item |
Gambar 50
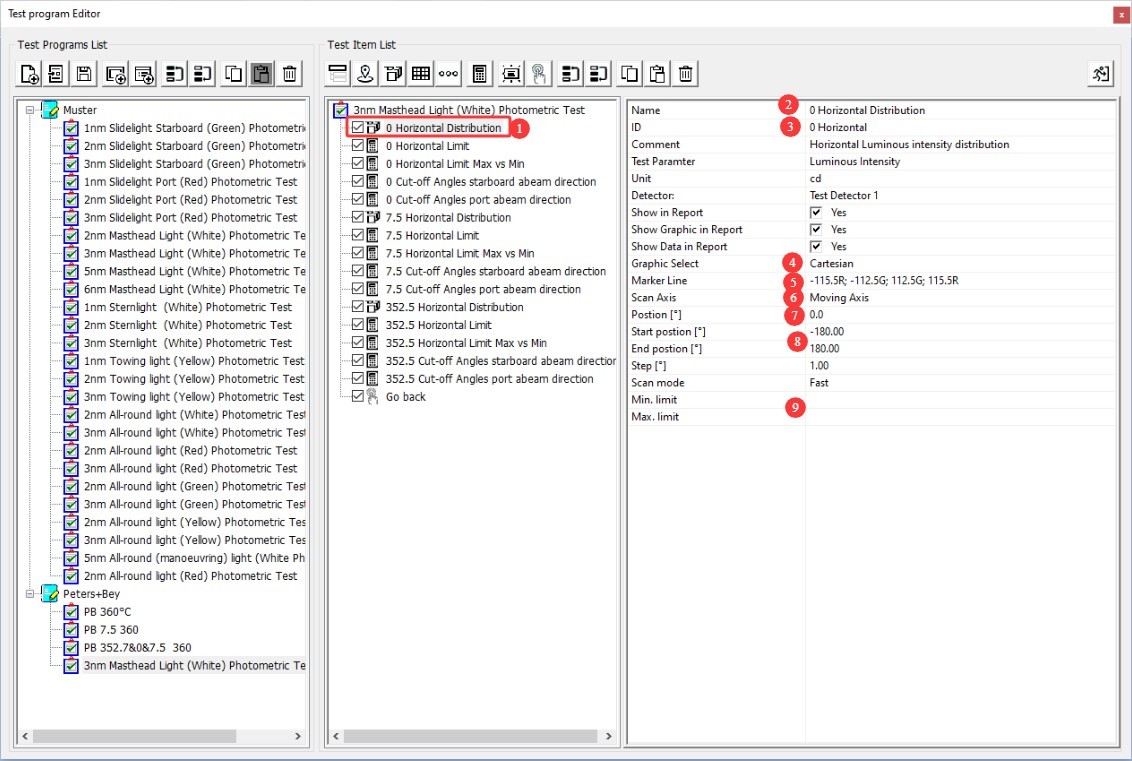
| Jumlah | Note |
| ① | The first test case in the program is the test case |
| ② | You can freely edit the name of this test surface. |
| ③ | You can freely edit the ID of this test surface. (Note: If subsequent calculations are to be based on these test results, you must use the same ID when adding the calculations.) |
| ④ | Graph Selection: Polar Coordinates or Cartesian Coordinates |
| ⑤ | Marker Lines: Add marker lines at several key angles on the light intensity curve. Example: -115.5R indicates adding a red marker line at -115.5 degrees; 112.5G indicates adding a green marker line at 112.5 degrees. Separate entries with a semicolon. |
| ⑥ | Scan axis selection: Choose between a fixed axis or a follow-up axis; the follow-up axis is generally selected. |
| ⑦ | Scan position: 0.0 means that when the fixed axis is at the 0.0-degree position, the follow-up axis performs the scan. |
| ⑧ | The scanning range is from -180 to 180, meaning the follow-up shaft scans from the -180-degree position to the 180-degree position. Users can configure this setting according to their needs. |
| ⑨ | Set the upper and lower limits in cd. Leave blank if no values are needed. |
| Note: For other settings on this page, please refer to the image. | |
Gambar 51
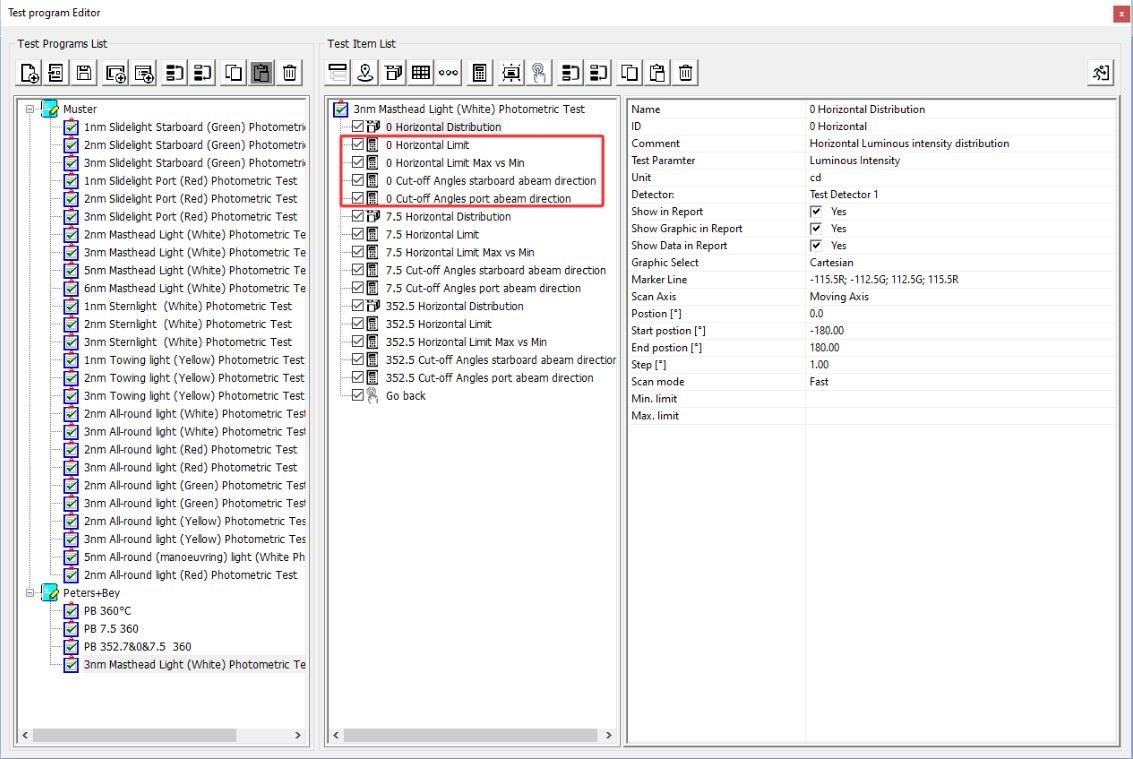
Several calculations were added based on this test case.
Gambar 52
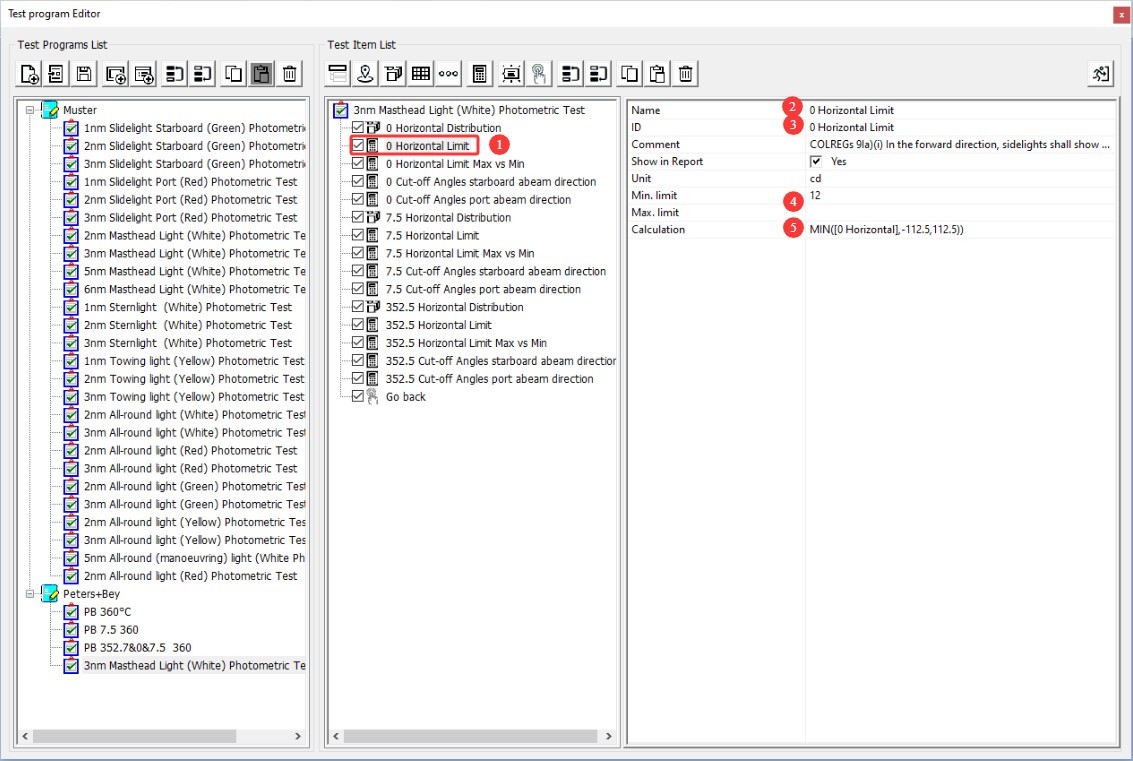
| Jumlah | Note |
| ① | First calculation: Calculate the limit |
| ② | You can freely edit the name of this calculation. |
| ③ | You can freely edit the ID of this calculation. (Note: If subsequent calculations need to be based on the results of this calculation, you must use the same ID when adding those calculations.) |
| ④ | Enter the limit values. The minimum value is 12; that is, the test passes if the minimum value is at least 12 cd, and fails if it is less than 12 cd. No maximum value is set, meaning the maximum value is not calculated. |
| ⑤ | Calculation formula. In this formula, “MIN” refers to calculating the minimum value; “0 Horizontal” is the ID of the test plane for the first test item, meaning the calculation is based on that test plane; “-112.5112.5” means the calculation is performed within the range of -112.5 degrees to 112.5 degrees of the results for that test plane. |
Gambar 53
| Jumlah | Note |
| ① | The second calculation: Calculate the ratio of the maximum value to the minimum value. |
| ② | You can freely edit the name of this calculation. |
| ③ | You can freely edit the ID of this calculation. (Note: If subsequent calculations need to be based on the results of this calculation, you must use the same ID when adding those calculations.) |
| ④ | Enter the limit values. The maximum value is 1.5; that is, the test passes if the ratio of the maximum light intensity to the minimum light intensity is no greater than 1.5, and fails if it is greater than 1.5. No minimum value is set, meaning the minimum value is not calculated. |
| ⑤ | Calculation formula. In this formula, MAXMIN refers to calculating the ratio of the maximum value to the minimum value; 0 Horizontal is the ID of the test plane for the first test item, meaning the calculation is based on that test plane; -112.5112.5 means the calculation is performed within the range of -112.5 degrees to 112.5 degrees of the results for that test plane. |
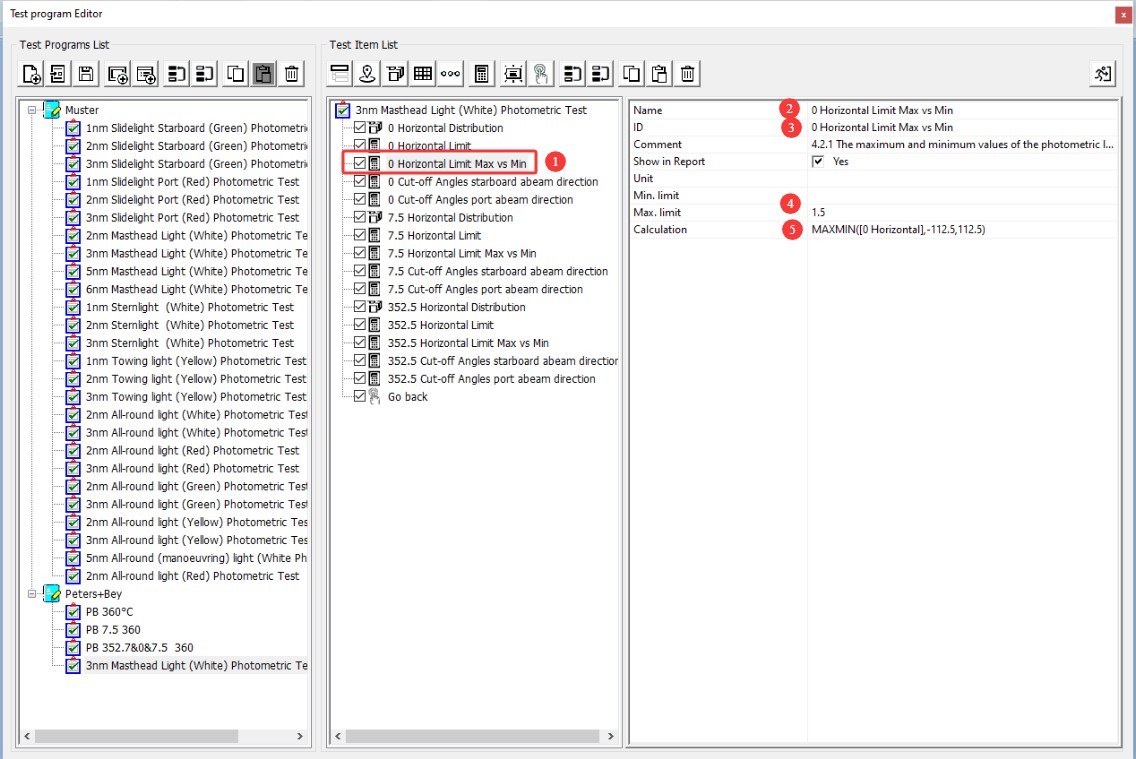
Gambar 54
| Jumlah | Note |
| ① | The third calculation determines the effective beam angle of the starboard crossbeam (forward angle). |
| ② | You can freely edit the name of this calculation. |
| ③ | You can freely edit the ID of this calculation. (Note: If subsequent calculations need to be based on the results of this calculation, you must use the same ID when adding those subsequent calculations.) |
| ④ | The unit is ° |
| ⑤ | Enter the limit values. The minimum value is 112.5 and the maximum is 115.5; that is, a forward-facing valid beam angle within this range is considered a pass, while one outside this range is considered a fail. |
| ⑥ | Calculation formula. In this formula, “CUTOFF” refers to the calculation of the effective beam angle; “0 Horizontal” is the ID of the test surface for the first test item, meaning the calculation is based on that test surface; “1” indicates that the effective beam angle is determined by measuring forward angles starting from the center (the 0-degree position). |
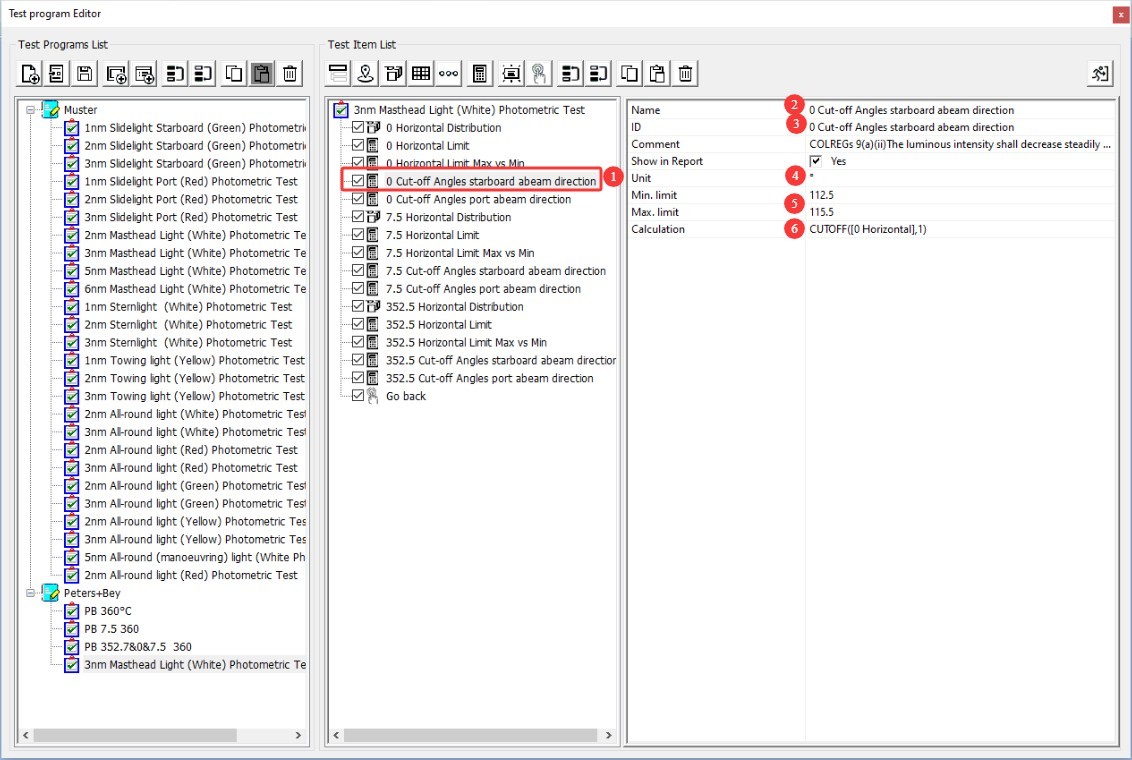
Gambar 55
| Jumlah | Note |
| ① | The fourth calculation: Calculate the effective beam angle of the port-side crossbeam (negative angle) |
| ② | You can freely edit the name of this calculation |
| ③ | You can freely edit the ID of this calculation. (Note: If subsequent calculations need to be based on the results of this calculation, you must use the same ID when adding those subsequent calculations.) |
| ④ | The unit is ° |
| ⑤ | Enter the limit values. The minimum value is -115.5, and the maximum is -112.5. This means that a forward valid beam angle within this range is considered “pass,” while one outside this range is considered “fail.” |
| ⑥ | Calculation formula. In this formula, “CUTOFF” refers to the calculation of the effective beam angle; “0 Horizontal” is the ID of the test surface for the first test item, meaning the calculation is based on that test surface; “0” indicates that the effective beam angle is determined by measuring from the center (the 0-degree position) toward negative angles. |
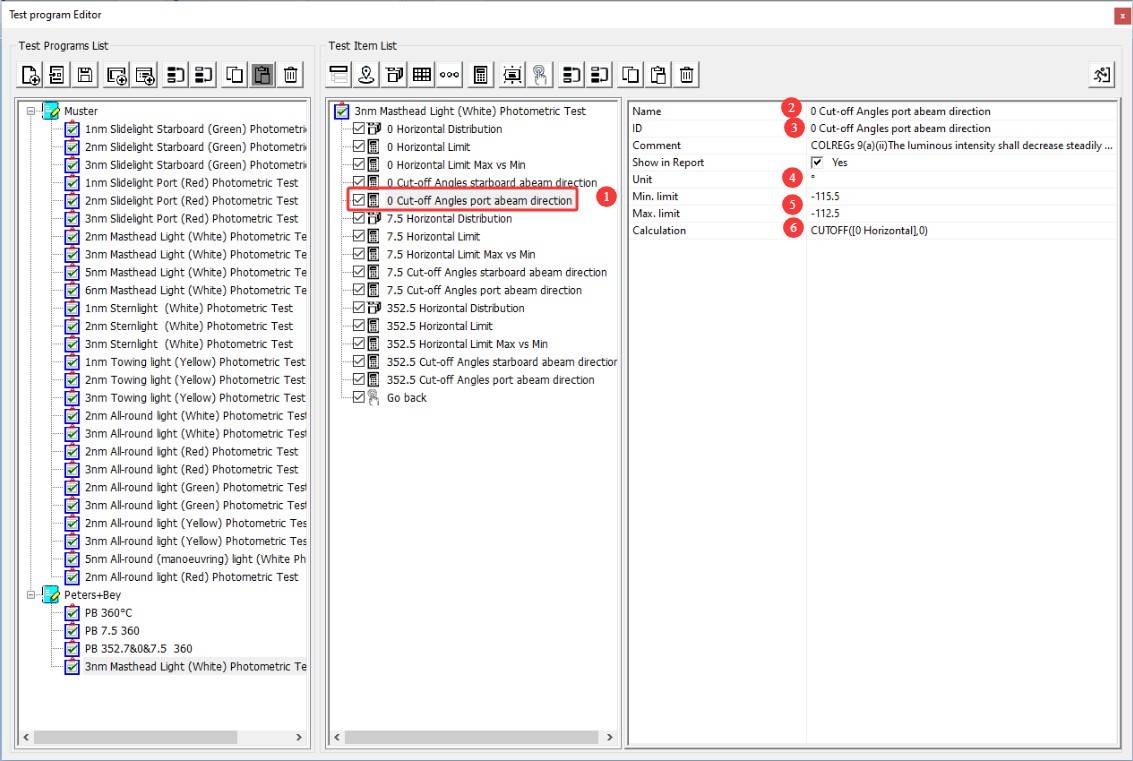
Gambar 56
The following two sets of scans and calculations were performed at fixed-axis positions of 7.5 degrees and 352.5 degrees (-7.5), respectively.
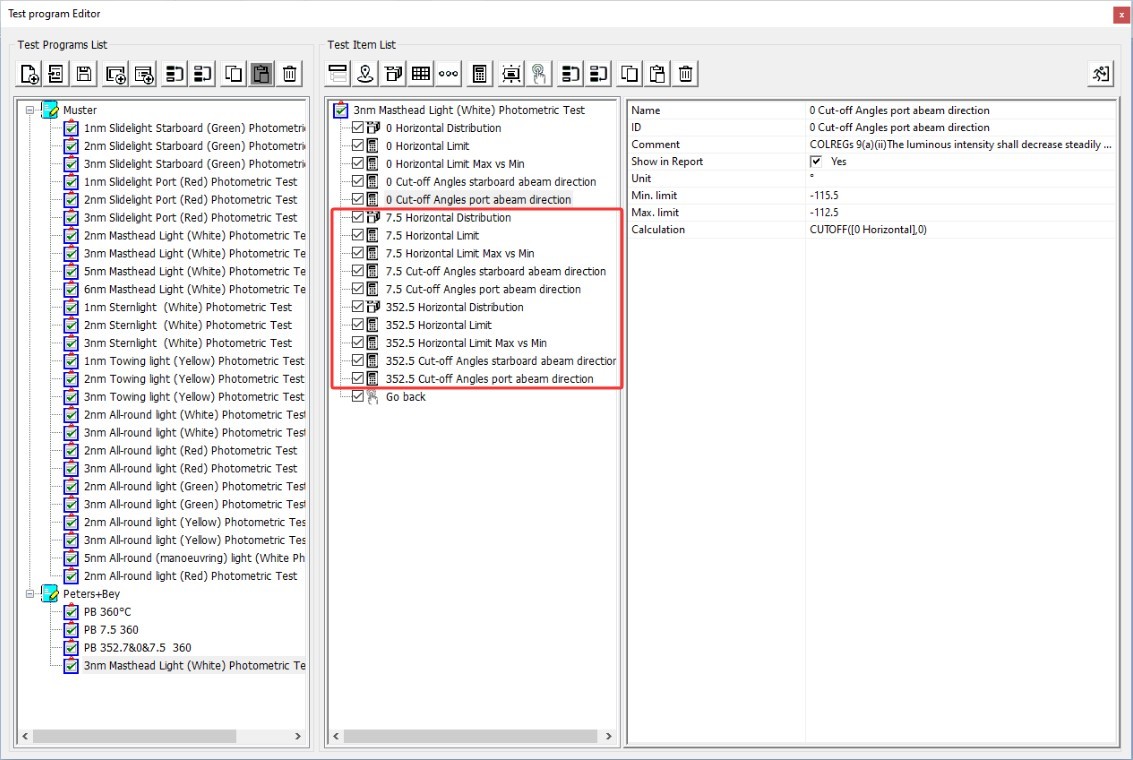
Gambar 57
For all parameter settings, please refer to the first test surface described above and its associated calculations. Please note the following differences.
| Jumlah | Note |
| ① | Permukaan Uji |
| ② | Use an ID different from that of the first test surface to avoid confusion in the calculations |
| ③ | Scan position: set to 7.5 degrees |
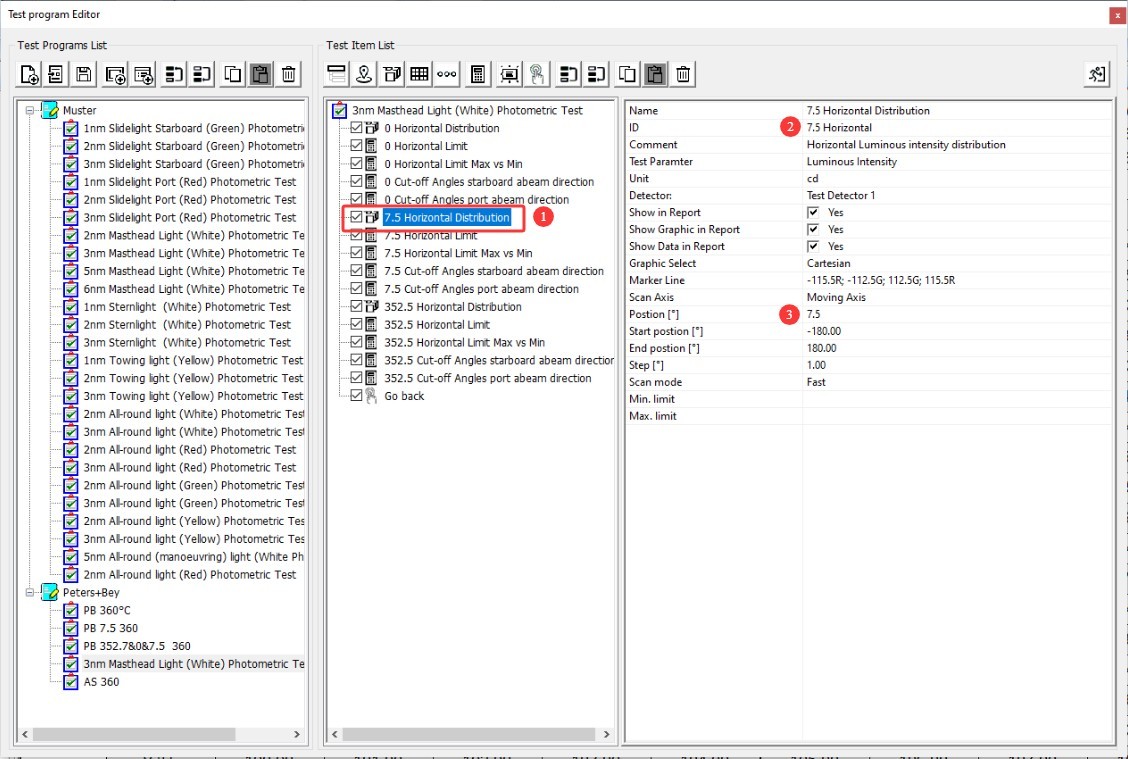
Gambar 58
| Jumlah | Note |
| ① | Perhitungan |
| ② | Calculation formula: The reference ID must be 7.5 Horizontal—that is, the ID of the second test surface—meaning the calculation is based on that test surface. |
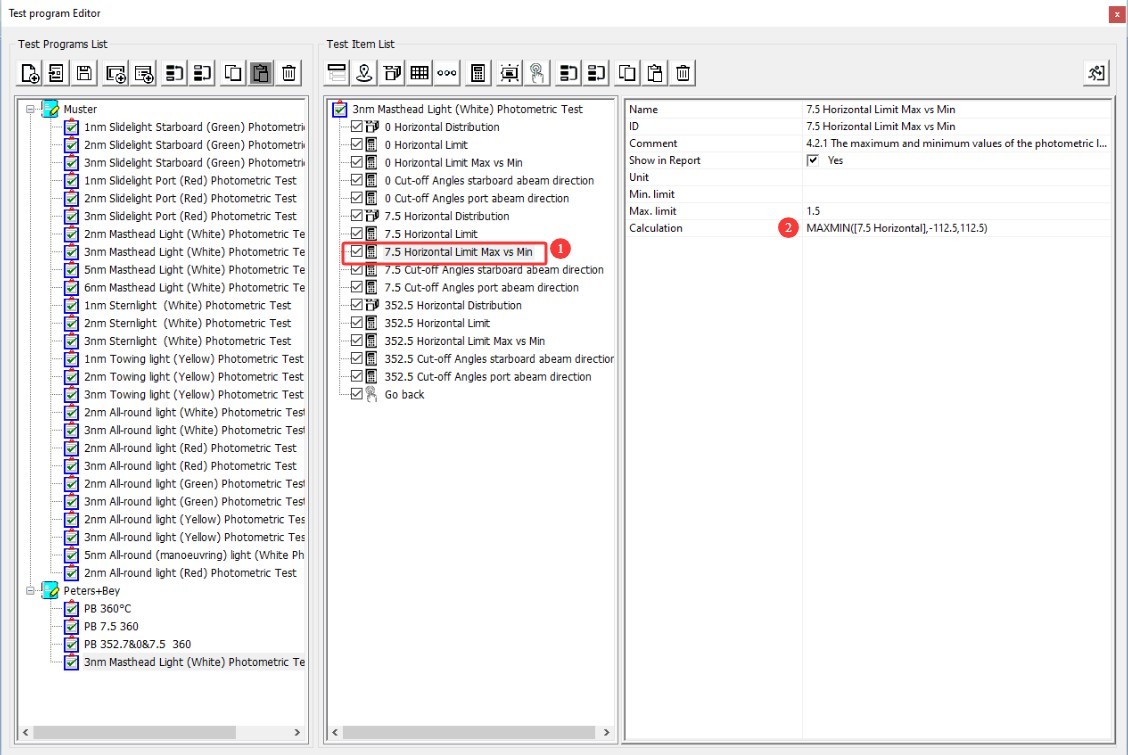
Gambar 59
| Jumlah | Note |
| ① | Permukaan Uji |
| ② | Use an ID different from those of the first two test surfaces to avoid confusion in the calculations. |
| ③ | Scan position: Set to 352.5 degrees. Note: Negative values cannot be set here. Although 352.5 degrees and -7.5 degrees correspond to the same position, please set it to a positive value, i.e., 352.5. |
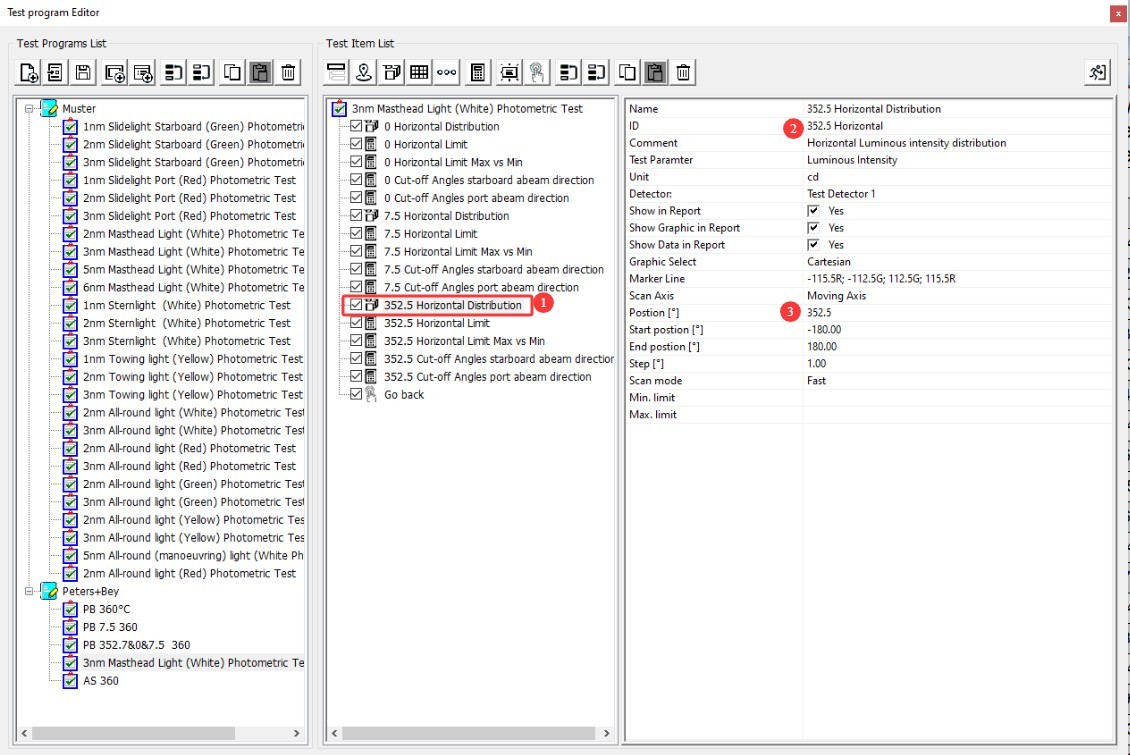
Gambar 60
| Jumlah | Note |
| ① | Finally, add a command |
| ② | You can customize the name of this command |
| ③ | Select this command to execute the operation. This command performs the following action: rotates the Goniophotomoeter to a specified position. |
| ④ | Enter the angle at this position; (0, 0) corresponds to returning the Goniophotomoeter to its initial position (with both the fixed axis and the follow-up axis at 0 degrees). |
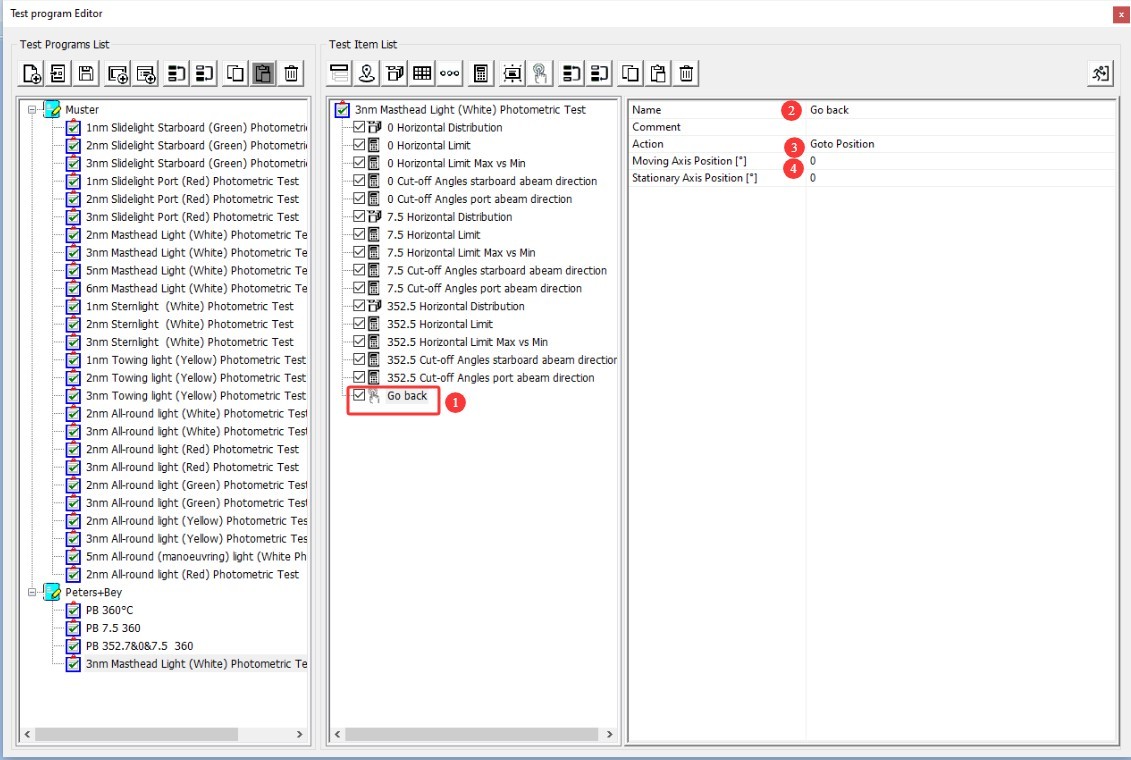
Gambar 61
8.2.3 Run a Test Using the Program You Just Edited
Refer to Section 8.1, then select the program you just edited to run the test.
Note: The software executes all steps of this program in sequence. When editing the program, please ensure that the order of all steps is correct.
9. Test Complete
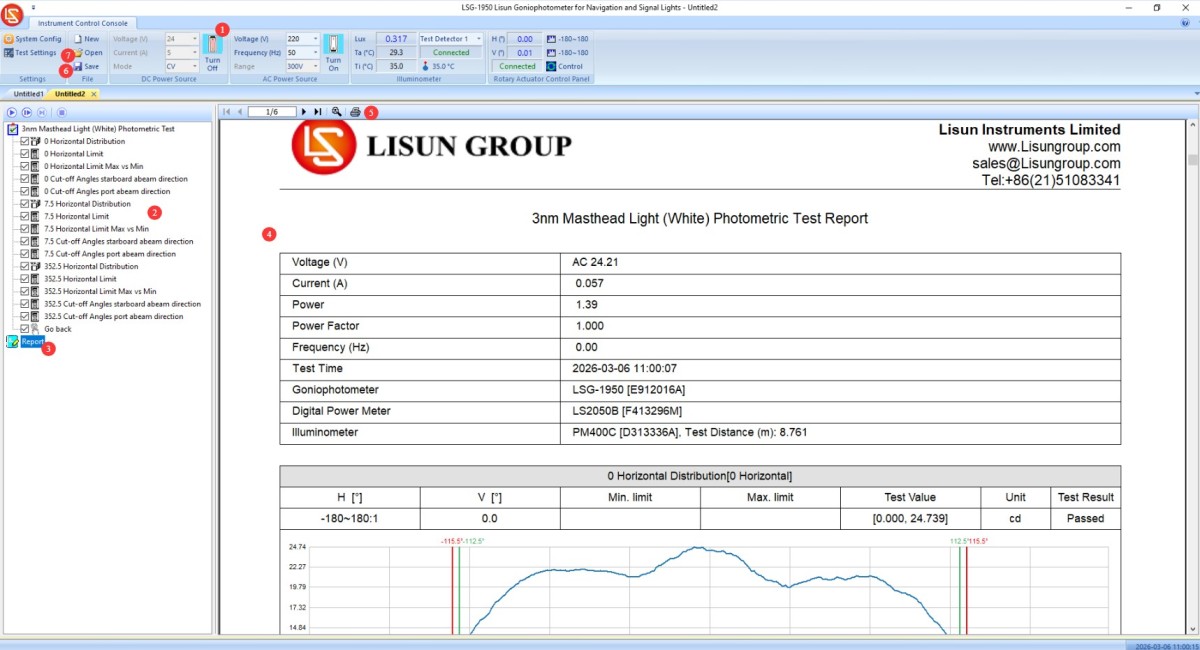
| Jumlah | Note |
| ① | Click to turn off the sample light fixture |
| ② | Click any item to view its test results. |
| ③ | After the test is complete, the test report will appear as the last item in the left sidebar. Click it to view the full test report. |
| ④ | Test Results and Test Reports Section |
| ⑤ | Test reports can be printed as PDF files or on A4 paper. |
| ⑥ | Test reports can be saved as .gmsax files, which can only be opened using the LSG-1950 perangkat lunak. |
| ⑦ | You can open historical gmsax files to view or process test reports. |
Gambar 62
10. Pemeliharaan dan Perawatan Peralatan Harian
10.1 Perawatan Rutin
Start-up procedure: First, turn on the main power switch for the cabinet; then, turn on the power switches for each piece of equipment inside the cabinet and in the equipment room in sequence; finally, launch the software. Shutdown procedure: First, close the software; then, turn off the power switches for the equipment inside the cabinet and in the equipment room one by one; finally, turn off the main power switch for the cabinet.
Keep the darkroom control room clean and dust-free to prevent dust from entering the equipment. If there is dust on the surface of the equipment, wipe it off with a dry, soft cloth.
Avoid exposing the darkroom to high humidity for extended periods; keep a dehumidifier on hand if necessary.
10.2 Pemeliharaan Reguler
10.2.1 Cleaning the Photometric Probe
If the darkroom cannot be kept dust-free, clean the light-sensitive surface of the photometer probe regularly (for example, once a month) based on actual conditions to prevent dust from accumulating and affecting test accuracy.
When cleaning the light-sensitive surface of a photometric probe, use a specialized lint-free cloth dampened with a small amount of non-corrosive cleaning solution designed for optical instruments to gently wipe the surface. Avoid dry wiping, which can scratch the light-sensitive surface. Allow the probe to air dry naturally after cleaning.
10.2.2 Standard Lamp
The standard lamp is valid for one year. If you still need to calibrate the darkroom after one year, we recommend purchasing a new standard lamp.
Perangkat Lunak 10.2.3
We will update the software from time to time to add features and fix bugs. If you encounter any issues while using the software, please feel free to contact us at any time to obtain the latest version.
10.3 Penonaktifan dan Pemeliharaan Jangka Panjang
10.3.1 Equipment Cleaning and Protection
Thoroughly clean all equipment surfaces, and cover the main unit, probes, and cabinet with dust-proof cloths; disconnect all power sources.
10.3.2 Perlindungan Lingkungan
Ensure that the darkroom is dry and well-ventilated to prevent equipment from becoming damp. If the ambient humidity is high, keep a dehumidifier on hand.
10.3.3 Monthly Power-On
Conduct a power-on test once a month to ensure that all system hardware is functioning properly.
11. Pemecahan Masalah dan Penyelesaian Masalah Umum
11.1 Kesalahan Komunikasi
Cause of the problem: Check that the communication cable is securely connected and that it is not plugged into the wrong port; verify that the drivers are installed correctly; try a different USB port or communication cable to rule out hardware issues.
Solution: Reinstall the driver, connect the communication cable according to the device identifier, and restart the device and software.
11.2 Test Errors
Cause of the malfunction: Check whether the light source is stable and whether the warm-up time is sufficient; verify that the equipment calibration is valid, that the test distance is correct, and that the standard light is functioning properly; check whether there is any external light interference in the darkroom and whether the light path is obstructed.
Solution: Extend the warm-up time, recalibrate the instrument, turn off other light sources in the darkroom, and remove any obstructions from the optical path.
11.3 The Goniophotomoeter does not rotate
Cause of Malfunction: Check whether the main unit is powered on and whether the wiring is correct; check whether the angle controller inside the cabinet is operating normally; confirm whether any foreign objects are jammed in the rotating shaft.
Solution: Check the power supply and wiring, and remove any foreign objects; restart the system and software, then try again.
11.4 Software Crashes
Cause of the problem: Check whether you are logged in to the computer’s operating system with an administrator account; verify that the software has been installed completely.
Solution: Log in to the computer using an administrator account; reinstall the software and drivers.
11.5 Kegagalan Daya
11.5.1 DC Power Output Abnormalities
Causes of the malfunction: The AC/DC switch on the cabinet was not set to DC; the sample voltage or current exceeded the DC power supply limits; a short circuit in the sample;
Troubleshooting: Please verify that the sample’s voltage and current are within the DC power supply’s output range. For example, the DC3010 model has a maximum output voltage of 30 V and a maximum output current of 10 A. Check whether the sample is short-circuited; if so, repair the sample before retesting.
11.5.2 No AC Output
Cause of the fault: The AC/DC switch in the cabinet was not set to the AC side; the overload protection was triggered;
Troubleshooting Steps: Check the AC power output wiring and sample connections to ensure there are no loose connections or short circuits. If the overload protection is triggered, turn off the power, let the unit cool for 5 minutes, and then restart it. Ensure that the sample power remains within the AC power output range; for example, the LSP-500VARC has a maximum output power of 500 W.