
 Inggris
 中文简体
中文简体 Русский
 Español
 Português
 Türkçe
 العربية
 Deutsch
 Polski
 Italiano
 Français
 한국어
한국어 ไทย
ไทย Tiếng Việt
 日本語
日本語





























Alat Pembengkokan
Pengguna manual
berlaku LISUN Model: LS-B53
1. Pemahaman Dasar tentang Peralatan
1.1 Lingkup Aplikasi Peralatan
Perangkat ini dirancang untuk pengujian khusus terhadap sifat mekanik saluran kabel non-logam.
It is primarily used in electrical appliance quality inspection laboratories, the quality control departments of cable and conduit manufacturers, third-party testing organizations, and for import and export product inspections.
1.2 Standar yang Berlaku
In strict accordance with GB/T 20041.22-2009″Conduit Systems for Cable Management—Part 22: Special Requirements for Flexible Conduit Systems,” specifically in accordance with Clause 10.4 and Figure 101 (IEC 61386-22:2021, Clause 10.4, Figure 101), and have been tested accordingly.
1.3 Mengunduh Dokumen Elektronik
Kami telah mengirimkan tautan unduhan untuk manual pengguna elektronik, sertifikat kalibrasi, kartu garansi, dan dokumen lainnya melalui email pada saat pengiriman. Silakan unduh sesegera mungkin. Jika Anda belum menerima email tersebut, silakan hubungi kami untuk meminta tautan unduhan lagi.
2. Tindakan Pencegahan untuk Penggunaan
2.1 Persyaratan Keselamatan Lingkungan Operasi
No corrosive gases or dust particles; place the device on a level, stable workbench with at least 30 cm of clearance on all sides, and keep it away from sources of vibration.
2.2 Pedoman Keselamatan untuk Prosedur Operasional
Selama pengujian, jangan memasukkan tangan atau bagian tubuh lainnya ke area pengujian untuk mencegah cedera akibat terjepit.
Test specimens must be securely clamped to prevent them from falling out or ejecting during loading, which could pose a safety hazard.
3. Pendahuluan tentang Pengaturan Pengujian
3.1 Diagram Standar
Lihat Gambar 3-1 (diambil dari standar IEC).
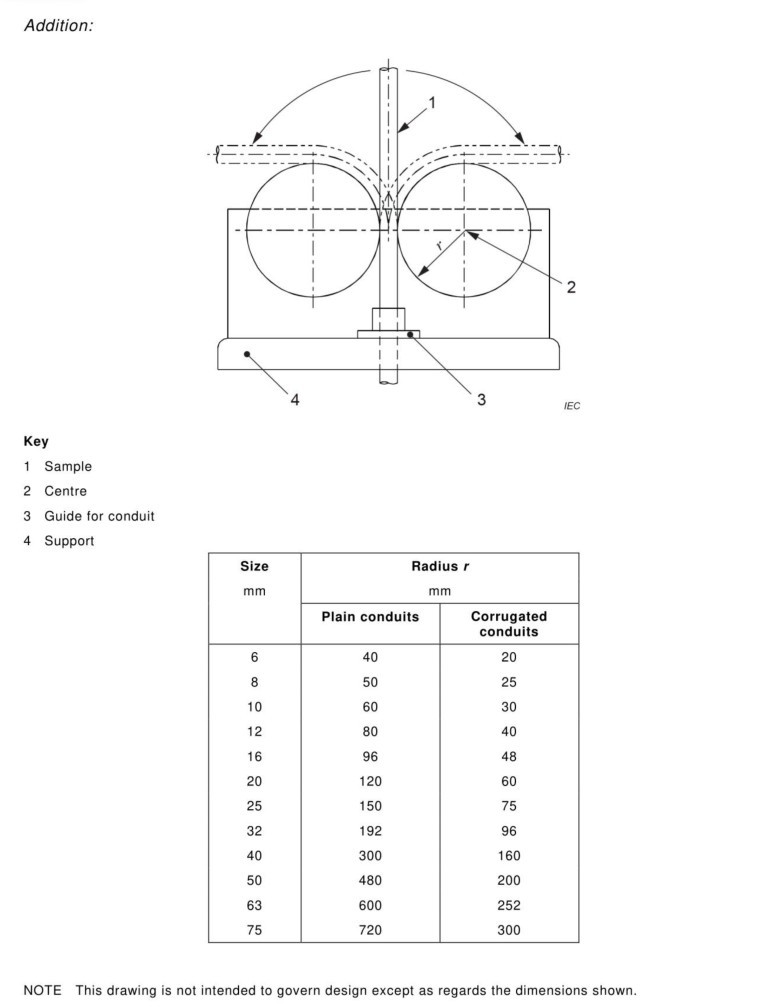
Gambar-3 1
3.2 Foto Produk
Lihat Gambar 3-2.
| Jumlah | Note |
| ① | Tube Guides, Customizable to Suit Your Needs |
| ② | Bend radius: can be customized as needed |
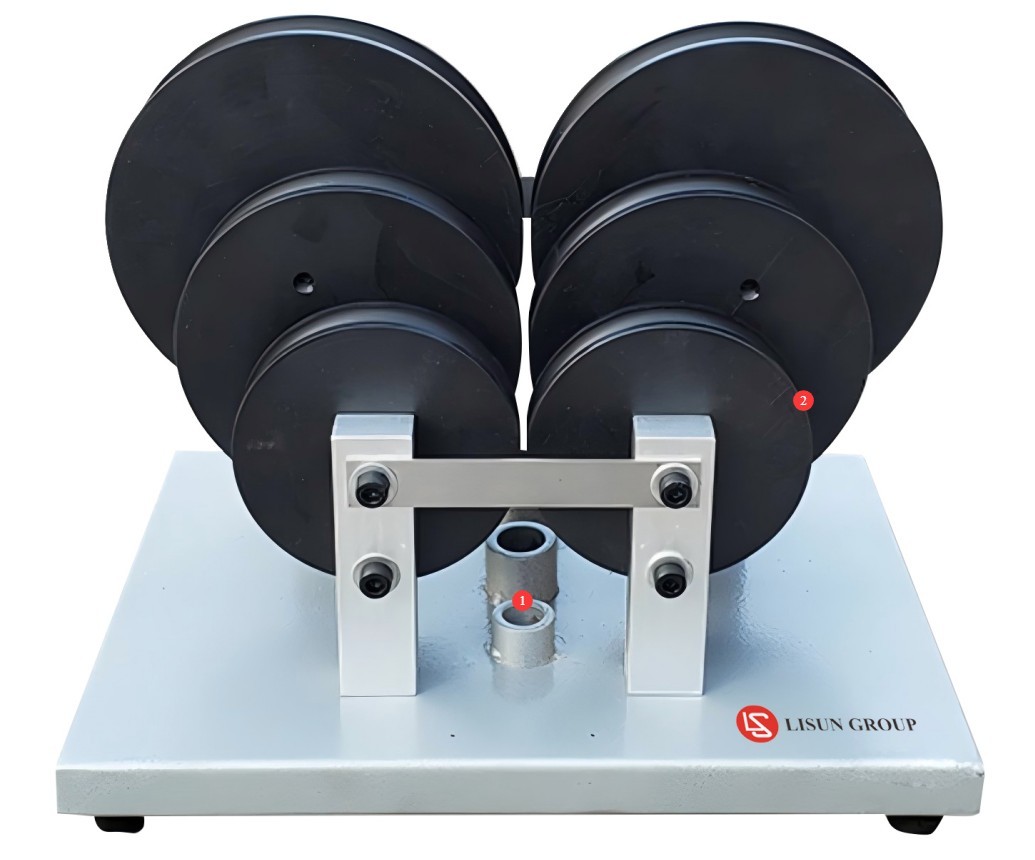
Gambar-3 2
4. Uji Tekukan Kateter
4.1 Perlakuan Awal Sampel
The test shall be conducted on six specimens of the tubing. The length of each specimen shall be at least: a) for straight tubing, 30 times the nominal outside diameter; b) for corrugated tubing, 12 times the nominal outside diameter.
Three test specimens shall be tested at ambient temperature; the remaining three shall be tested at the minimum temperatures for transport, use, and installation specified in the table below (with a tolerance of ±2 °C).
| Klasifikasi Kateter | Transport, installation, and operating temperatures must not be lower than (unit: °C) |
| 1 | +5 |
| 2 | -5 |
| 3 | -15 |
| 4 | -25 |
| 5 | -45 |
4.2 Eksekusi Tes
For tests conducted at ambient temperature, the specimen shall be clamped vertically in the bending test apparatus. Slowly bend the specimen to the left by hand to (90±5)°, then return it to the vertical position; next, bend the specimen to the right to (90±5)°, then return it to the vertical position. Repeat this procedure three times, but do not return the specimen to the vertical position after the third repetition. The specimen shall be held in the bent position for 5 min; then, the bent specimen shall be positioned for testing as follows: the straight portion shall form an angle of (45±5)° with the vertical, with one end of the specimen facing upward and the other facing downward.
For tests conducted at the minimum temperature specified for transportation, use, and installation, the test specimen shall be clamped in the flexural testing apparatus and preconditioned for 2 hours prior to testing in an environment at the minimum temperature specified above, with a temperature deviation of ±2 °C.
4.3 Evaluasi Hasil Tes
After testing, the specimen shall not exhibit any cracks visible to the naked eye or with corrected vision without additional magnification, and it shall allow the appropriate gauge shown in Figure 4-1 (taken from the IEC standard) to pass through the tube under its own weight and without any initial velocity.
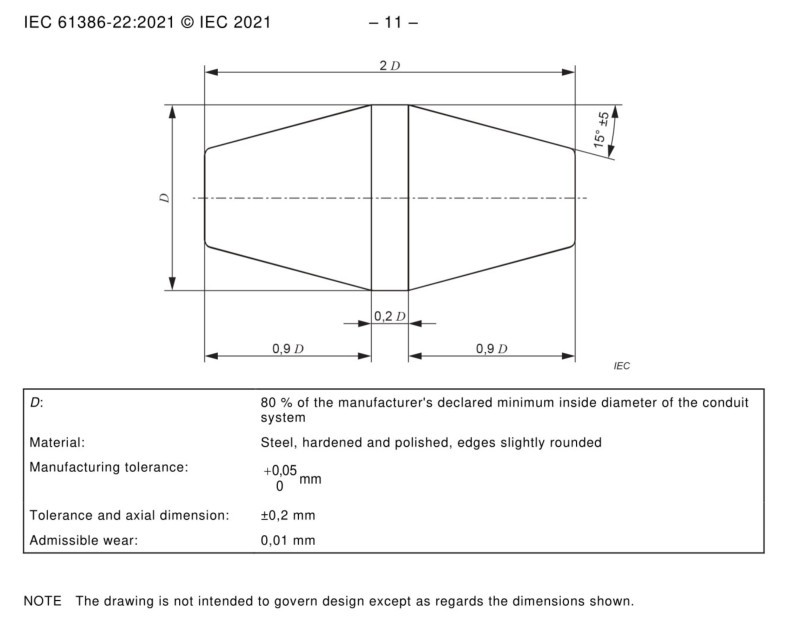
Gambar-4 1
5. Prosedur Pasca-Ujian
5.1 Mengatur Ulang Perangkat
Outside of testing hours, do not install test specimens on the testing equipment to avoid applying force when testing is not in progress.
5.2 Persiapan Sampel
Pisahkan sampel yang lulus dan gagal uji, beri label dengan jelas, dan hindari mencampurnya.
5.3 Membersihkan dan Merapikan Lokasi Pengujian
Wipe dust and debris from the surface of the device with a lint-free, soft cloth. Do not rinse the equipment directly with water.
Susun peralatan di meja kerja, tata dengan rapi, dan bersihkan sisa-sisa kotoran dari percobaan.
6. Perawatan dan Pemeliharaan Rutin
6.1 Pemeliharaan Reguler
Apply rust-preventive oil to the test equipment every three months to prevent rust.
6.2 Penyimpanan dan Pemeliharaan Jangka Panjang
After routine maintenance is complete, cover the entire machine with a dust cover and store it in a dry, well-ventilated warehouse.
6.3 Persyaratan Interval Kalibrasi
Untuk memastikan keakuratan dan keandalan perangkat, disarankan agar perangkat tersebut secara berkala dikirim ke laboratorium metrologi pihak ketiga yang berkualifikasi untuk kalibrasi. Interval kalibrasi yang disarankan adalah 12 bulan. Pengguna dapat menentukan interval kalibrasi spesifik berdasarkan frekuensi penggunaan, kondisi lingkungan, dan persyaratan sistem mutu.