
 Inggris
 中文简体
中文简体 Русский
 Español
 Português
 Türkçe
 العربية
 Deutsch
 Polski
 Italiano
 Français
 한국어
한국어 ไทย
ไทย Tiếng Việt
 日本語
日本語





























Alat Pembengkokan
Pengguna manual
berlaku LISUN models: LS-B51M
1. Pemahaman Dasar tentang Peralatan
1.1 Parameter Utama
| Parameter Teknis | Note |
| Nominal Diameter of the Sample Conduit | 16, 20, 25 mm |
| Inner Bend Radius | 96120, 150 mm |
| Outer Radius of Bend | 113141, 178 mm |
| Groove Radius of Forming Dies and Bending Rolls | 8.1, 10.1, 12.6 mm |
This device is designed for specialized testing of the mechanical properties of metal and composite cable conduits.
It is primarily used in electrical appliance quality inspection laboratories, the quality control departments of cable and conduit manufacturers, third-party testing organizations, and for import and export product inspections.
1.2 Standar yang Berlaku
In strict accordance with clauses 10.4.101 and10.4.103, and Figure 103 (IEC 61386-21:2021, clauses 10.4.101 and 10.4.103, Figure 101), and subjected to testing.
1.3 Mengunduh Dokumen Elektronik
We have already sent you the download links for the electronic user manual, calibration certificate, warranty card, and other documents via email at the time of shipment. Please download them as soon as possible. If you have not received the email, please contact us to request the download links again.
2. Tindakan Pencegahan untuk Penggunaan
2.1 Operational Environment Safety Requirements
Suhu lingkungan pengoperasian: 15°C hingga 35°C; kelembapan relatif: 45% hingga 75%; tidak ada kondensasi, tidak ada gas korosif, dan tidak ada debu di udara.
Letakkan perangkat di atas meja kerja yang rata dan stabil dengan jarak minimal 30 cm di semua sisi, jauh dari sumber getaran.
2.2 Pedoman Keselamatan untuk Prosedur Operasional
During testing, do not reach into the test area with your hands or any other part of your body to prevent crush injuries.
The specimen must be securely fastened to prevent it from falling or ejecting during loading, which could pose a safety hazard.
3. Pendahuluan tentang Pengaturan Pengujian
3.1 Diagram Standar
Lihat Gambar 3-1 (diambil dari standar IEC).
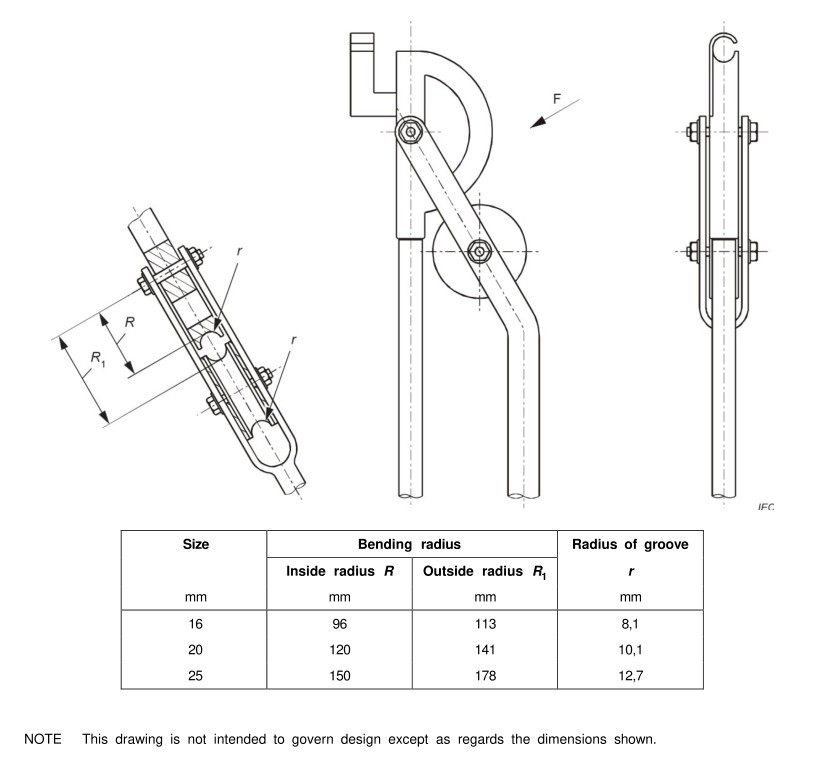
Gambar-3 1
3.2 Foto Produk
Lihat Gambar 3-2.
| Jumlah | Note |
| ① | Specimen mounting holes, sizes include 16, 20, and 25 mm |
| ② | Molding Die |
| ③ | Curved Rollers |
| ④ | Curved roller handle: Slide the handle down to bend the installed conduit. |
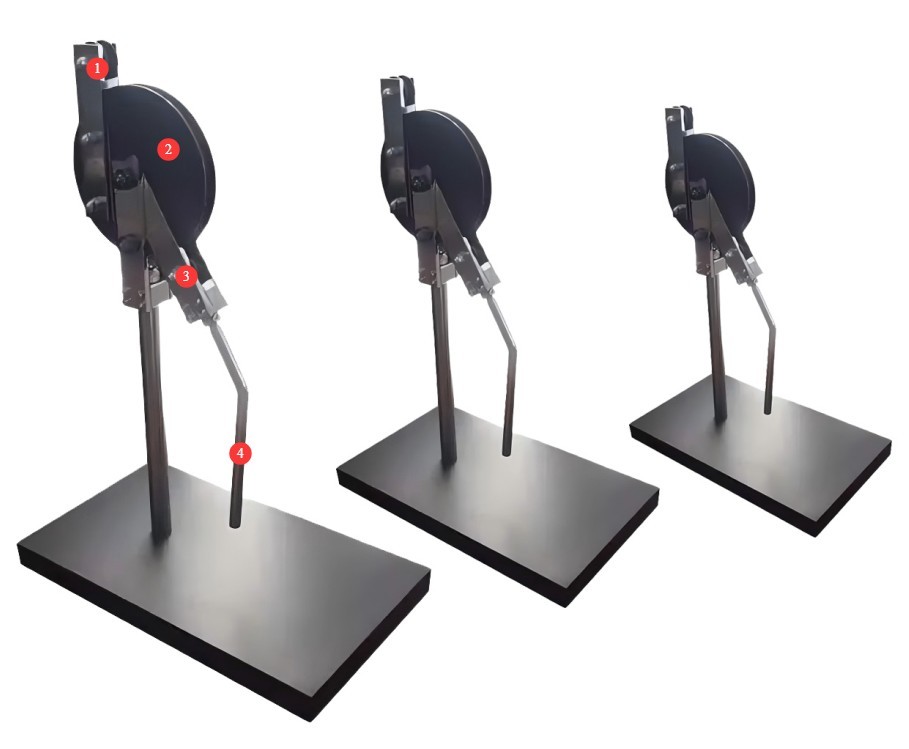
Gambar-3 2
4. Catheter Bending Test
4.1 Eksekusi Tes
Metal tubes with diameters of 16, 20, and 25 were subjected to bending tests using the LS-B51M machine.
A test specimen with a length of 30 times the nominal diameter is subjected to a bending test; when the test fixture is released, the specimen bends to an angle of (90 ± 5)°, resulting in an inner radius of curvature equal to 6 times the nominal diameter.
For pipes with welds, conduct this test on six specimens: three specimens with the weld on the outer side of the bend and three specimens with the weld on the inner side of the bend.
4.2 Evaluasi Hasil Tes
After testing: Neither the catheter material itself nor the catheter’s protective coating shall exhibit any cracks visible to the naked eye or with corrected vision without additional magnification; if there are welds, they shall not crack; and the catheter’s cross-section shall not be excessively deformed.
Deformation of the cross-section shall be checked by the following tests:
The bent conduit shall be positioned for testing as follows: the straight section shall be at a 45° angle to the plumb line, with one end of the specimen facing upward and the other facing downward, such that the corresponding gauge shown in Figure 4-1 (taken from the IEC standard) can pass through the conduit under its own weight and without any initial velocity.
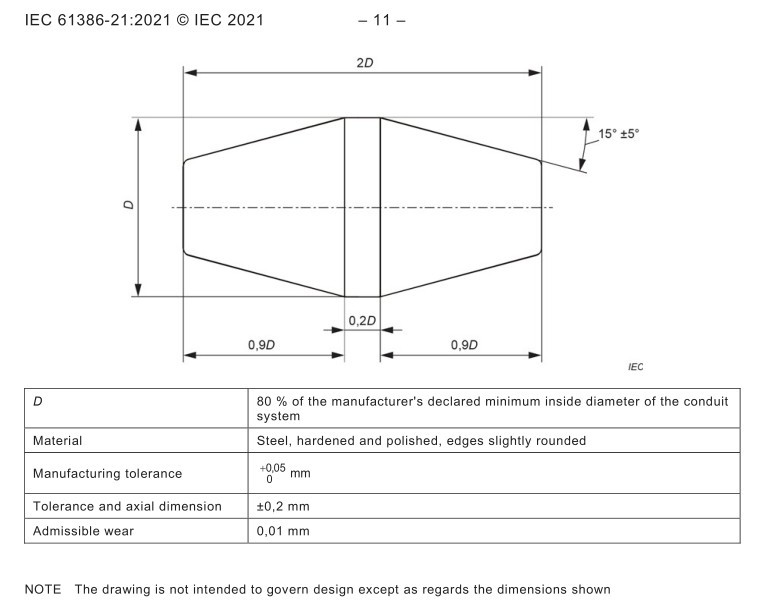
Gambar-4 1
5. Prosedur Pasca-Ujian
5.1 Reset Perangkat
Outside of test periods, specimens must not be mounted on the test apparatus to prevent the application of force when testing is not in progress.
5.2 Persiapan Sampel
Separate the test specimens that passed and those that failed, label them appropriately, and avoid mixing them up.
5.3 Membersihkan dan Merapikan Lokasi Pengujian
Wipe dust and debris from the surface of the device with a lint-free, soft cloth; do not rinse the equipment directly with water.
Susun peralatan di meja kerja, tata dengan rapi, dan bersihkan sisa-sisa kotoran dari percobaan.
6. Perawatan dan Pemeliharaan Rutin
6.1 Pemeliharaan Reguler
Every three months, apply a small amount of neutral grease to the bending roll shafts to prevent rust and seizing; apply rust-preventative oil to the forming dies and bending rolls to prevent rust.
6.2 Penyimpanan dan Pemeliharaan Jangka Panjang
After routine maintenance is complete, cover the entire unit with a dust cover and store it in a dry, well-ventilated warehouse.
6.3 Persyaratan Interval Kalibrasi
To ensure the accuracy and reliability of the device, it is recommended that it be sent periodically to a qualified third-party metrology institution for calibration. The recommended calibration interval is 12 months. Users may determine the specific calibration interval based on usage frequency, environmental conditions, and quality system requirements.
7. Pemecahan Masalah dan Penyelesaian Masalah Umum
| Gejala Kesalahan | Kemungkinan penyebab | Prosedur |
| Jamming of the Curved Roller | Dust buildup, insufficient lubrication, foreign objects lodged in the mechanism | Coba lagi setelah membersihkan debu, menambahkan pelumas, dan membersihkan benda asing dari celah-celah. |