
 Inggris
 中文简体
中文简体 Русский
 Español
 Português
 Türkçe
 العربية
 Deutsch
 Polski
 Italiano
 Français
 한국어
한국어 ไทย
ไทย Tiếng Việt
 日本語
日本語





























Perangkat Pengujian Pin Non-Padat
Pengguna manual
berlaku LISUN Model: LS-B04
1. Pemahaman Dasar tentang Peralatan
1.1 Lingkup Aplikasi Peralatan
This device is suitable for specialized hardness testing of non-solid metal latches for household and similar uses.
It is primarily used in electrical product quality inspection laboratories, the quality control departments of plug manufacturers, third-party testing organizations, and for the inspection of products entering or leaving the country.
1.2 Standar yang Berlaku
Strictly in accordance with Clause 14.2 and Figure 14 of GB/T 2099.1-2021 “Plugs and Sockets for Household and Similar Purposes—Part 1: General Requirements” (IEC 60884-1:2022, Clause 14.2, Figure 17), and testing has been conducted accordingly.
Conduct a static compression hardness test on hollow pins in accordance with the load, compression angle, and holding time specified in the standard. After testing, the pins shall show no cracks, no permanent deformation beyond the specified tolerance, and no indentations or dents that would affect normal use.
1.3 Prinsip Pengujian
1.3.1 Prinsip-prinsip Tekanan Mekanis
A gravity-loading mechanism is used to apply a standard, constant load perpendicular to the surface of the latch pin at the angle specified in Figure 14 of GB/T 2099.1-2021.
1.3.2 Prinsip-prinsip Pengujian Kualitatif
After the pressure-holding time specified in the standard has elapsed, observe the appearance of the pin, measure the amount of deformation and the dimensions of the indentation, and determine whether the pin meets the requirements for hardness and mechanical strength in accordance with national and international standards.
1.4 Mengunduh Dokumen Elektronik
Kami telah mengirimkan tautan unduhan untuk manual pengguna elektronik, sertifikat kalibrasi, kartu garansi, dan dokumen lainnya melalui email pada saat pengiriman. Mohon segera unduh. Jika Anda belum menerima email tersebut, silakan hubungi kami untuk meminta tautan unduhan lagi.
2. Tindakan Pencegahan untuk Penggunaan
2.1 Persyaratan Keselamatan Lingkungan Operasi
Suhu lingkungan pengoperasian: 15°C hingga 35°C; kelembapan relatif: 45% hingga 75%; tidak ada kondensasi, tidak ada gas korosif, dan tidak ada debu di udara.
Letakkan perangkat di atas meja kerja yang rata dan stabil, sisakan setidaknya 30 cm ruang kerja di semua sisi, dan jauhkan dari sumber getaran.
2.2 Pedoman Keselamatan untuk Prosedur Operasional
During testing, do not extend any body parts between the steel rod and the specimen holder to prevent crushing injuries.
Sampel harus diposisikan dengan aman untuk mencegahnya jatuh atau terlempar selama pemuatan, yang dapat menimbulkan bahaya keselamatan.
It is strictly prohibited to exceed the equipment’s rated load by adding weights without authorization or by forcibly pressing down on the loading mechanism, in order to prevent equipment damage and safety incidents.
3. Pendahuluan tentang Pengaturan Pengujian
Lihat Gambar 3-1.
| Jumlah | Note |
| ① | Load weight, 100 N |
| ② | Steel rod, 4.8 mm in diameter |
| ③ | Sample holder; during testing, place the hollow pin sample between the holder and the steel rod |
| ④ | Handwheel for adjusting the height of the bracket |
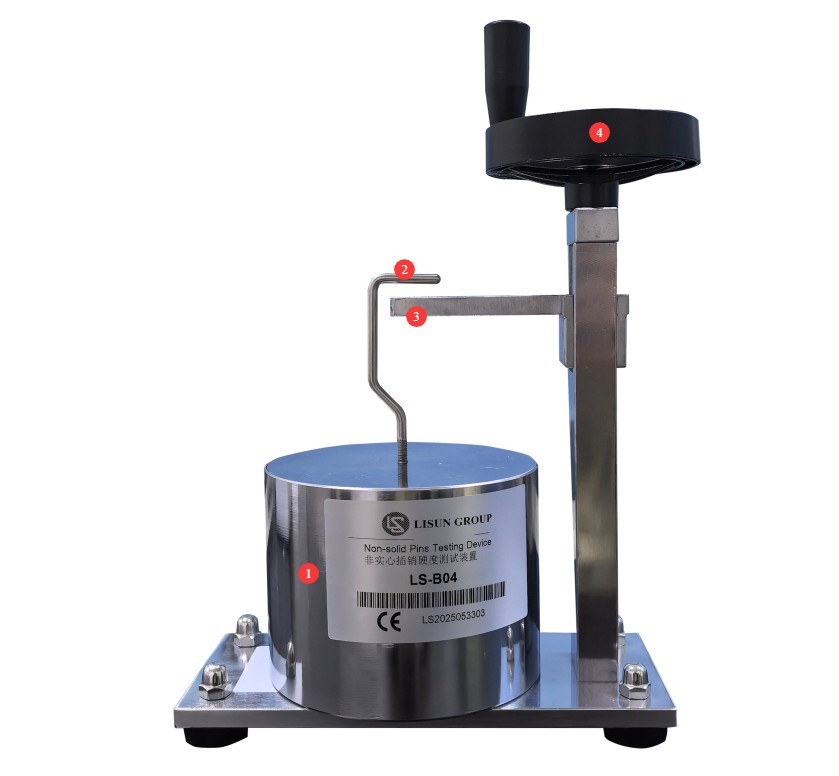
Gambar-3 1
4. Hardness Testing of Hollow Pins
4.1 Perlakuan Awal Sampel
Select brand-new, unused, finished plugs and prongs that have not undergone any destructive testing, and exclude any nonconforming specimens with surface dents, cracks, or obvious deformation.
Allow the test sample to stand for 30 minutes in a standard environment with a temperature of 10°C to 35°C and a relative humidity of 45% to 75%, so that the sample temperature matches the ambient temperature and temperature differences do not affect the test results.
4.2 Specimen Clamping and Precise Alignment
Lower the stand, place the plug under test gently on the stand, and adjust the position of the weight and the orientation of the steel rod so that the axis of the steel rod is perpendicular to the axis of the plug. The center of the plug under test should be aligned and coincide with the vertical center of gravity axis of the weight, as shown in Figure 4-1 (image sourced from the IEC standard).
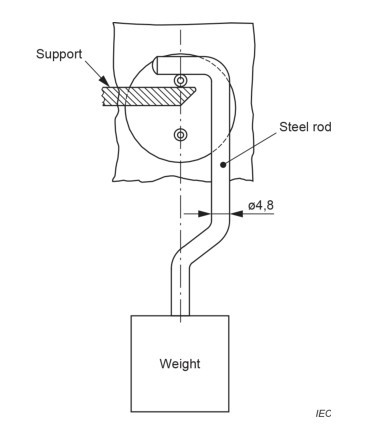
Gambar-4 1
4.3 Pin Hardness Testing Procedure
Slowly raise the support so that the test pin comes into contact with the steel rod. Continue to slowly raise the support, and start the timer once the weight has completely left the base of the apparatus. Be careful to prevent the weight from swaying.
Monitor the equipment’s status throughout the entire pressure-holding period to ensure there are no unusual noises, no loosening of samples, and no misalignment between the steel rod and the pin. Do not touch any of the device’s adjustment components.
After 1 minute, the test is complete. Slowly lower the stand and carefully remove the test plug.
4.4 Interpretasi Hasil Tes
During the application of force, the reduction in dimensions at the point of force application on the latch shall not exceed 0.15 mm; after the steel rod is removed, the dimensional change of the latch in any direction shall not exceed 0.06 mm.
If both of the above conditions are met, the test passes; if either condition is not met, the test fails.
5. Prosedur Pasca-Ujian
5.1 Reset Perangkat
Lower the stand to prevent force from being applied when the test is not in progress.
5.2 Persiapan Sampel
Pisahkan sampel yang lulus dan gagal dalam pengujian, beri label dengan jelas, dan hindari kebingungan.
5.3 Membersihkan dan Merapikan Lokasi Pengujian
Use a lint-free, soft cloth to wipe away dust and debris from the steel rods, brackets, and surfaces of the equipment. Do not rinse the equipment directly with water.
Organize the tools and weights on the workbench, arrange them neatly, and clean up any debris generated during the experiment.
6. Perawatan dan Pemeliharaan Rutin
6.1 Pemeliharaan Reguler
Every three months, apply a small amount of neutral lubricating grease to key components, such as steel rods, brackets, and the shafts of the adjustment handwheels, to prevent rust and jamming.
6.2 Penyimpanan dan Pemeliharaan Jangka Panjang
After routine maintenance is complete, cover the entire unit with a dust cover and store it in a dry, well-ventilated warehouse; apply rust-preventive oil to the weights and store them separately to prevent rust and deformation.
6.3 Persyaratan Interval Kalibrasi
Untuk memastikan keakuratan dan keandalan perangkat, disarankan agar perangkat tersebut secara berkala dikirim ke laboratorium metrologi pihak ketiga yang berkualifikasi untuk kalibrasi. Interval kalibrasi yang disarankan adalah 12 bulan. Pengguna dapat menentukan interval kalibrasi spesifik berdasarkan frekuensi penggunaan, kondisi lingkungan, dan persyaratan sistem mutu.
7. Pemecahan Masalah dan Penyelesaian Masalah Umum
| Gejala Kesalahan | Kemungkinan penyebab | Prosedur |
| Dudukan itu bergerak naik turun dengan tersentak-sentak. | Dust buildup on the slide rail, insufficient lubrication, foreign objects lodged in the rail | Coba lagi setelah membersihkan debu dari rel geser, menambahkan pelumas, dan membersihkan benda asing dari celah-celah. |
| Gaya Offset dan Kemiringan | The device is not level; the steel rod and the pin are not perpendicular; and the center of the pin does not align with the center of gravity of the weight. | Make sure the device is placed horizontally; refer to Section 4.2, readjust the position of the steel rod, pin, and weights, and try again. |