
 Inggris
 中文简体
中文简体 Русский
 Español
 Português
 Türkçe
 العربية
 Deutsch
 Polski
 Italiano
 Français
 한국어
한국어 ไทย
ไทย Tiếng Việt
 日本語
日本語





























Pengukur Kabut/Pengukur Kekeruhan
Pengguna manual
berlaku LISUN Model: HM-100、HM-120
1. Membuka Kemasan dan Mengenal Peralatan Secara Dasar
1.1 Spesifikasi Teknis Utama
| Parameter Teknis | Note |
| Sumber Cahaya | CIE-A, CIE-C |
| Kepatuhan dengan Standar | ASTM D1003/D1044, JIS K7105, JIS K7361, JIS K7136, GB/T 2410-2008 |
| Parameter pengukuran | Haze (HAZE) and Transmittance (T) per ASTM Standards |
| Diameter Pengukuran | 21 mm |
| Ukuran Layar | Layar LCD TFT 5 inci |
1.2 Membuka Kemasan dan Memeriksa Isinya
1.2.1 Membuka Kemasan dan Pemeriksaan Visual
Saat membuka kemasan perangkat, tangani dengan hati-hati untuk menghindari goresan pada casing dengan alat tajam. Setelah membuka kemasan, periksa terlebih dahulu bagian luar perangkat untuk memastikan tidak ada deformasi atau penyok yang terlihat, dan tombol-tombolnya tidak rusak atau longgar. Jika Anda melihat kelainan pada perangkat atau aksesorinya, jangan menyalakannya. Segera hubungi kami.
1.2.2 Unit Utama dan Aksesoris
| Jumlah | Note |
| ① | HM-100 Unit utama |
| ② | Kabel Listrik |
| ③ | USB cable; use the USB cable to connect the device to your computer when you need to use the software |
| ④ | Dust Cover: When the equipment is not in use, please use the dust cover to seal the measuring orifice to prevent dust from entering. |
| ⑤ | Panduan Cepat |
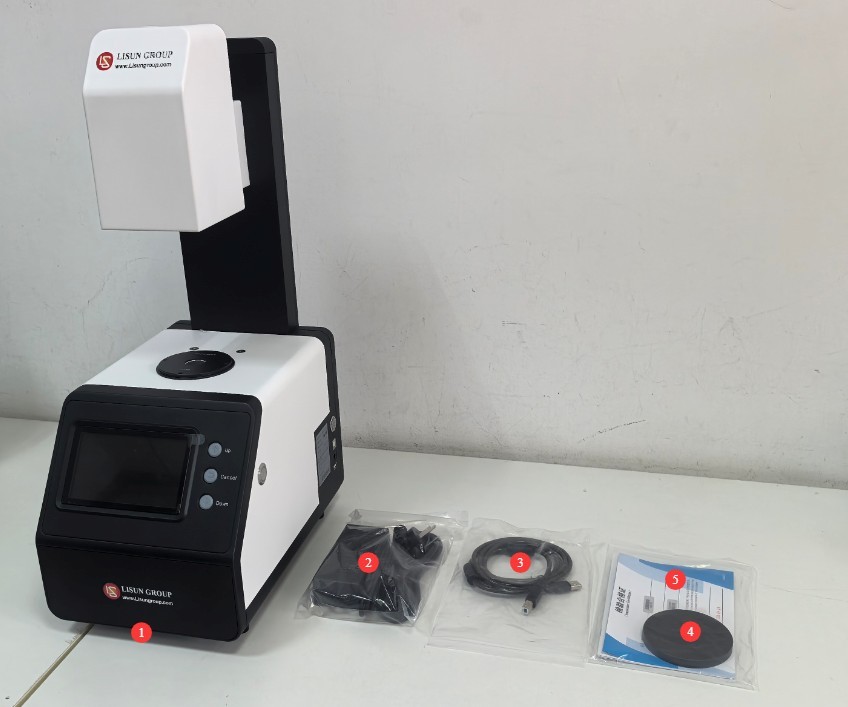
Gambar 1
Note: Other optional accessories include measurement fixtures, haze/transmittance standard plates, and custom aperture plates (5 mm, 7 mm, 10 mm), among others.
Tautan unduhan untuk manual pengguna digital, perangkat lunak, kartu garansi, dan materi lainnya telah dikirim melalui email. Silakan unduh sesegera mungkin. Jika Anda melewatkan email tersebut, Anda dapat menghubungi kami untuk meminta tautan unduhan lagi.
1.3 Deskripsi Struktur Peralatan
| Jumlah | Note |
| ① | Saklar daya |
| ② | USB port, used for communication with a computer |
| ③ | Power Cord Connection |
| ④ | TEST/ENTER (Measure/Confirm) button: Confirm, access functions, and start measurement |
| ⑤⑦ | Up/Down keys: for menu selection and value adjustment |
| ⑥ | Cancel: Cancel/Back button—go back to the previous level or exit |
| ⑧ | Display screen showing parameters, the user interface, and measurement results |
| ⑨ | Measure the aperture; place the sample inside it during measurement. Note: The sample must completely cover the aperture. |
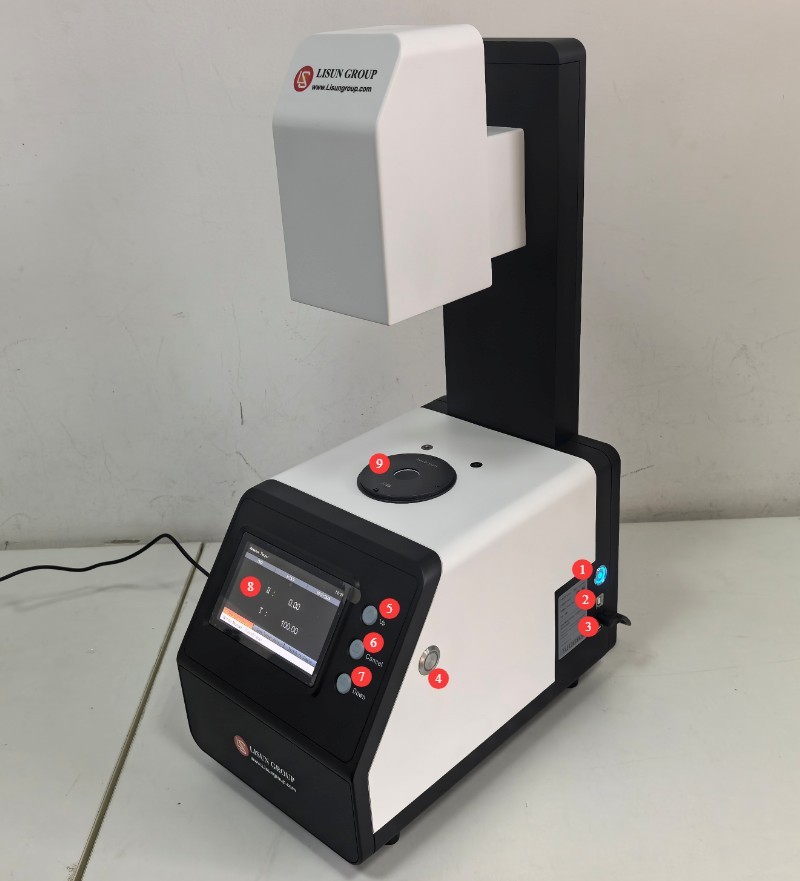
Gambar 2
2. Tindakan Pencegahan untuk Penggunaan
2.1 Tindakan Pencegahan Sebelum Pengoperasian
2.1.1 Setting Up the Environment
Before taking a measurement, allow the device and the sample to rest in the same environment for at least 30 minutes to ensure they reach the same temperature. The measurement environment should be free from direct strong light; avoid operating in environments with high temperatures or high humidity. The ambient temperature should be maintained between 10°C and 35°C, with a relative humidity of ≤80% (no condensation).
Please keep the laboratory free of airborne dust; once dust enters the measurement orifice, it is difficult to clean and may affect the measurement results.
2.1.2 Persiapan Sampel
The surface of the sample being tested must be flat, clean, free of stains, and free of scratches. If the sample is a powder or liquid, it must be placed in a special sample dish to ensure that the sample completely fills the measurement aperture without any gaps.
2.2 Tindakan Pencegahan untuk Penggunaan
When taking a measurement, press the measurement button and keep the device still until the measurement is complete (1 second); do not move the device during the measurement process. It is recommended to take 3–5 measurements of the same sample and use the average as the final result to minimize measurement error;
When the equipment is not in use, be sure to seal the measuring orifice with a dust cover to prevent dust from entering;
Do not force a shutdown or disconnect the USB cable during device calibration or measurement;
Do not touch the optical components inside the measurement port with your hands, and do not point the measurement end toward a strong light source; do not drop, bump, or crush the device, and avoid exposing the body to water or other liquids.
2.3 Peringatan Keselamatan
Jangan mencoba membongkar atau mengganti bagian internal perangkat apa pun. Jika terjadi kerusakan, hubungi layanan pelanggan resmi atau dealer resmi untuk mendapatkan bantuan. Pembongkaran tanpa izin akan membatalkan garansi;
If liquid, dust, or other substances enter the device, immediately turn off the power, unplug the power cord, and contact customer service promptly. Do not continue to operate the device;
Do not place the device near heat sources or in high-temperature environments to prevent damage to its components.
3. Pengoperasian Peralatan
3.1 Kalibrasi Saat Dinyalakan
The device must be recalibrated when used for the first time or after being idle for more than 8 hours. After turning on the device, the screen will display a calibration prompt. Please follow the on-screen instructions to ensure there are no foreign objects above the measurement aperture, then press the confirmation button to complete the calibration.
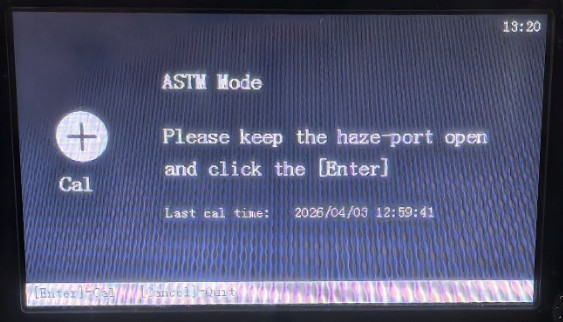
Gambar 3
Note: If you have multiple measurement orifices, you must refer to Section 3.4.2 and perform a calibration each time you switch measurement orifices.
3.2 Haze/Transmittance Measurement
Place the sample on the measurement aperture so that it covers the entire aperture. Press the measurement button to complete a measurement.
| Project | Note |
| H | That is, Haze; the haze measurement results show that |
| T | That is, transmittance; the transmittance measurement results show that |
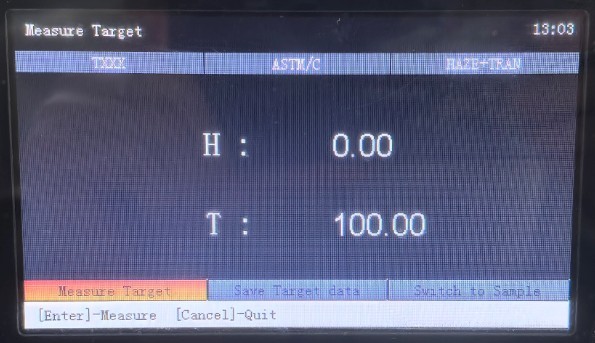
Gambar 4
3.3 Comparison Test Between Reference Standards and Samples
3.3.1 Pengukuran Standar Referensi
Follow the same procedure as in Section 3.2.
Use the up and down arrows to navigate to the option to save the reference sample measurement data, then use the Enter key and the up and down arrows to edit the reference sample name and save it.
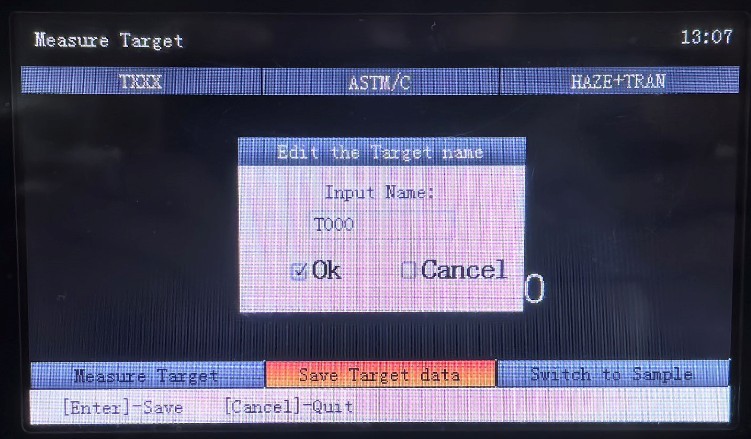
Gambar 5
3.3.2 Pengujian Komparatif
Use the up and down arrows to navigate to “Sample Measurement,” then press the Confirm button to enter the sample measurement screen.
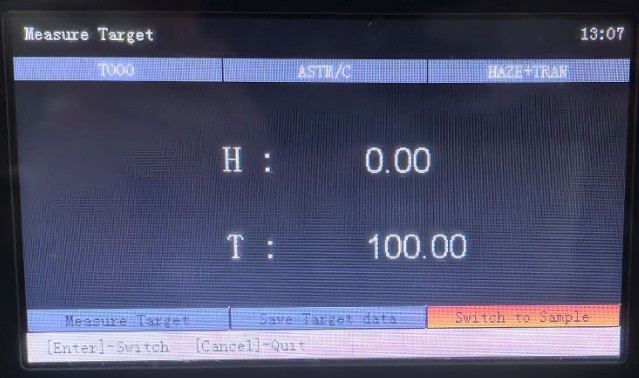
Gambar 6
Place another sample on the measurement aperture so that it covers the entire aperture, then press the measurement button to complete a measurement.
| Jumlah | Note |
| ① | Sample Measurement Results |
| ② | Differences Between the Sample and the Reference Standard |
| ③ | Are the sample measurement results within specifications? |
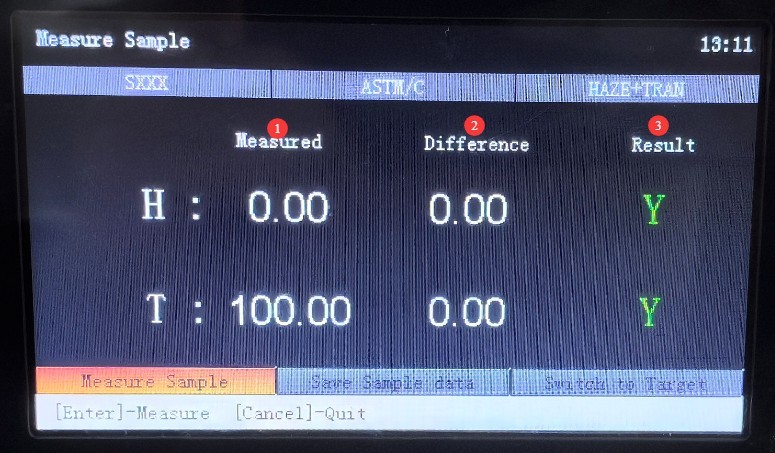
Gambar 7
Use the up and down arrows to navigate to the option to save the reference sample measurement data, then use the confirm button and the up and down arrows to edit the sample name and save it.
3.3.3 Measurement of Other Reference Standards and Samples
Use the up and down arrows to select the standard sample, then press the Confirm button to return to the standard sample measurement screen. Repeat steps 3.3.1 and 3.3.2 to measure and save measurement data for other standard samples and test samples.
3.4 Overview of Other Features
3.4.1 Antarmuka Utama
Press the Back button to return to the device’s main screen.
| Jumlah | Note |
| ① | Measurement Interface, see 3.2 |
| ② | Data View: View and process saved reference standards and sample measurement data |
| ③ | Antarmuka Pengaturan |
| ④ | USB Communication: When using computer software, make sure the USB connection is established. |
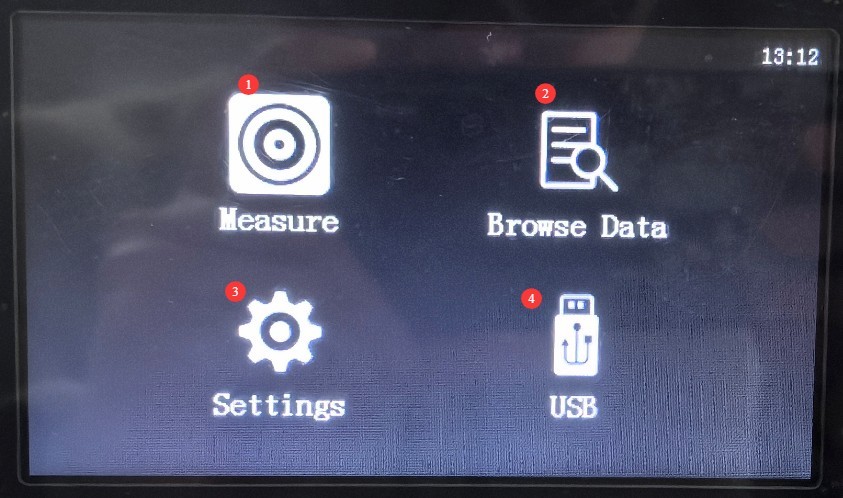
Gambar 8
3.4.2 Settings Interface
Use the up and down arrows to select the settings screen, then press the OK button.
| Jumlah | Note |
| ① | Measurement Settings |
| ② | Pengaturan sistem |
| ③ | Calibration: You can run a calibration manually; the steps are the same as in Section 3.1. |
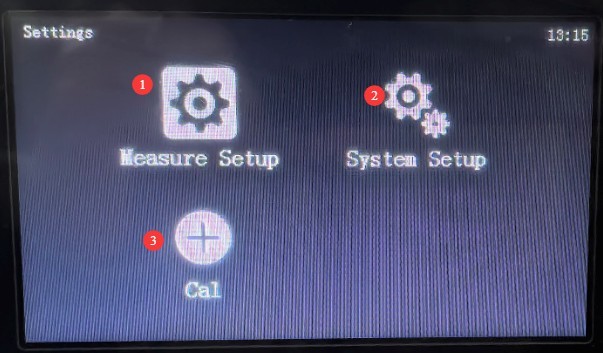
Gambar 9
Measurement Settings Screen.
| Jumlah | Note |
| ① | Measurement parameter settings: Choose one of the following three options—haze, transmittance, or haze + transmittance. The factory default is haze + transmittance. |
| ② | Light Source Settings: Choose either CIE-A or CIE-C; the factory default is CIE-C. |
| ③ | Measurement Mode Settings: Choose between Quick Mode and High-Precision Mode; the factory default is High-Precision Mode. |
| ④ | Tolerance setting: The factory default is 2. As stated in Section 3.3, a test result that differs from the reference standard by 2 or less is considered acceptable. |
| ⑤ | Average Count Setting: The factory default is 1. Increasing the average count will make the measurement results more accurate, but will also extend the measurement time. You can adjust this setting as needed. |
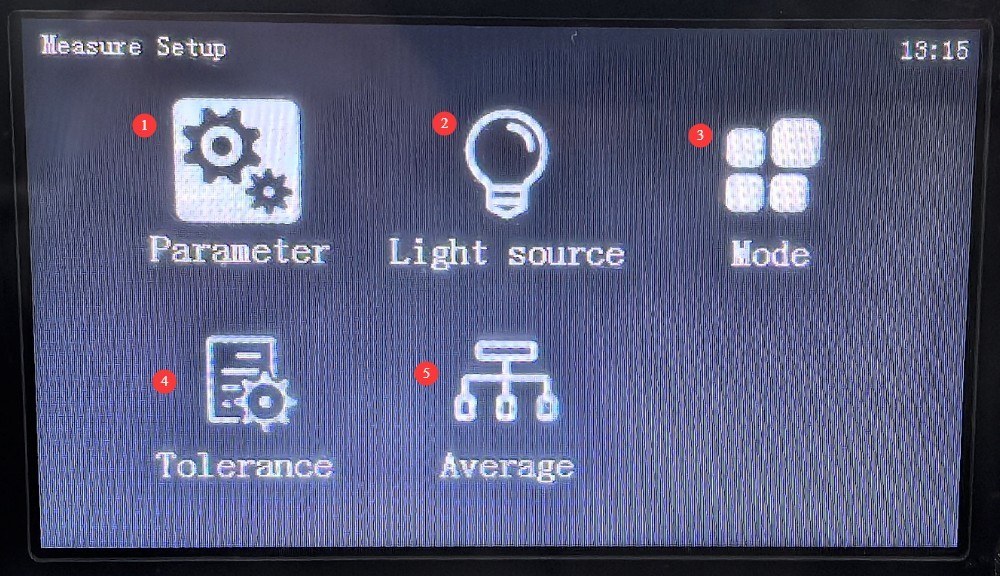
Gambar 10
System Settings screen.
| Jumlah | Note |
| ① | Display language selection: choose between English and Chinese; the factory default is English. |
| ② | Time Settings: The factory default is China Standard Time |
| ③ | Power Options: You can set the screen timeout. The factory default is 0, which means the screen will not turn off. |
| ④ | Kembalikan Pengaturan Pabrik |
| ⑤ | Informasi Versi Perangkat |
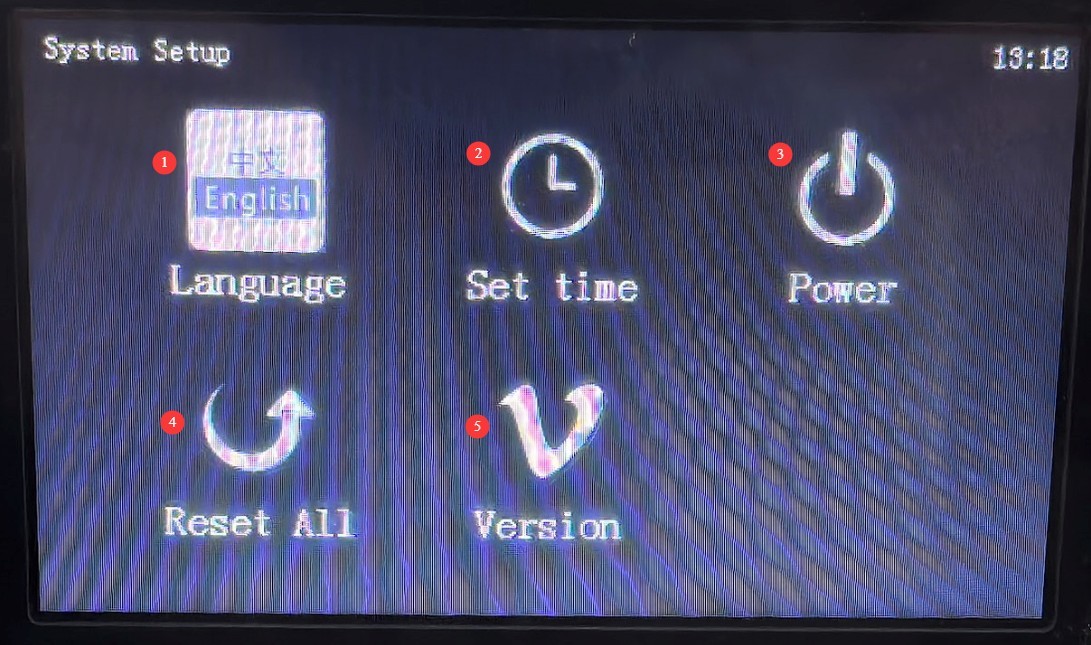
Gambar 11
4. Pengoperasian Perangkat Lunak
4.1 Koneksi dan Kalibrasi
Hubungkan HM-100 to your computer using the standard USB cable, turn it on, and follow the instructions in Section 3.4.1 to access the USB communication interface. Make sure the device’s display shows the following information.
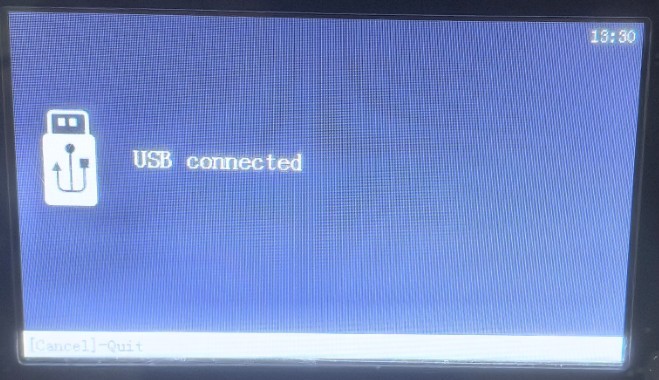
Gambar 12
If you see a message stating that the USB is not connected, check the USB cable connection and try again after using a different USB port on your computer.
Install the software on your computer and open it; the software will automatically connect to the device. The first time you use the software, it will prompt you to calibrate it; simply follow the on-screen instructions to complete the calibration.
4.2 Pendahuluan Antarmuka Utama Perangkat Lunak
| Jumlah | Note |
| ① | Standar Pengukuran |
| ② | Measuring Samples |
| ③ | Kalibrasi |
| ④ | Pengaturan Toleransi |
| ⑤ | The measurement results for the reference standards and samples show that |
| ⑥ | Print Measurement Report |
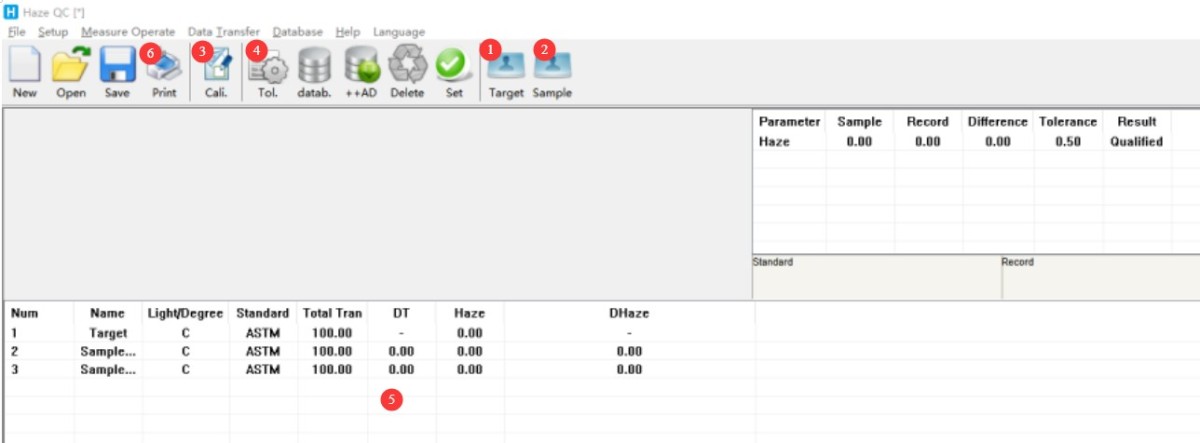
Gambar 13
4.3 Overview of Other Key Features
| Jumlah | Note |
| ① | Light Source Settings |
| ② | Print Options: You can configure the display parameters and order for printed reports, among other settings. |
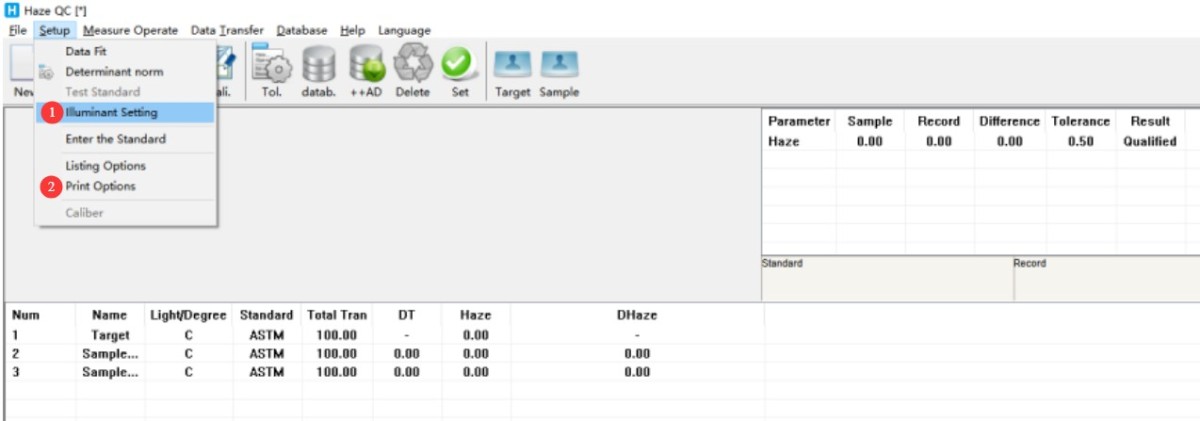
Gambar 14
Print Settings: You can configure the measurement report title, sample name, operator, and more.
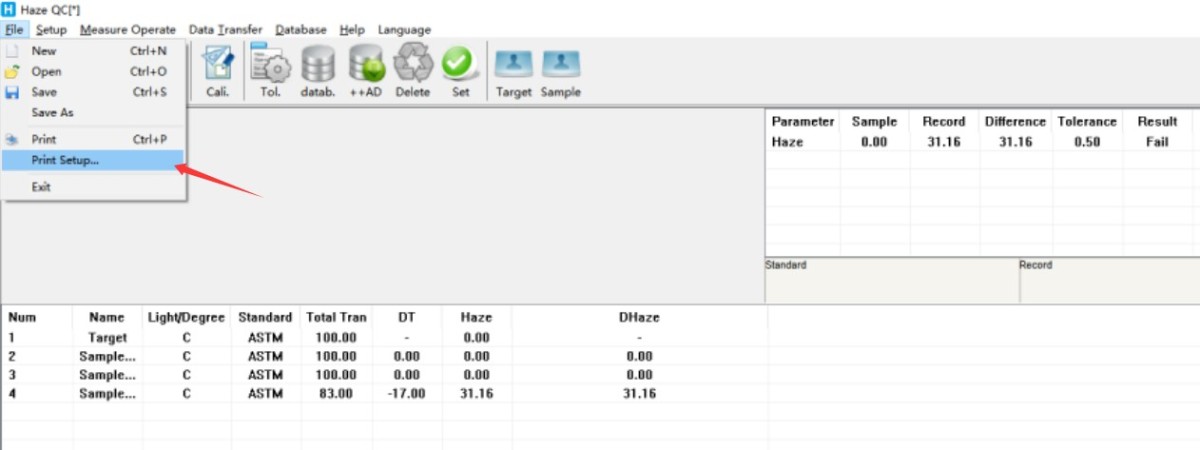
Gambar 15
5. Pemeliharaan dan Perawatan Peralatan Harian
5.1 Perawatan Rutin
5.1.1 Protection of the Measurement Orifice
After completing the measurement, be sure to seal the measurement port with a dust cap to prevent dust from entering.
5.1.2 Pembersihan dan Perawatan
Unit Surface: Wipe off dust and stains from the unit’s surface with a clean, anti-static soft cloth. For stubborn stains, lightly wipe the area with a small amount of water. Do not use detergents or other corrosive liquids;
Display: Gently wipe the screen with a dedicated screen-cleaning cloth to avoid scratching it. If dust gets on the screen, gently brush it away with a lint-free brush.
5.2 Penyimpanan Jangka Panjang
When the equipment is not in use for an extended period, after completing routine maintenance, store it in a dry, well-ventilated environment to avoid moisture or direct sunlight;
Disconnect all cables, store the accessories separately, and cover the surface of the equipment with a dust-proof cloth;
Nyalakan perangkat selama 30 menit setiap bulan untuk mencegah kerusakan komponen elektronik internal.
6. Pemecahan Masalah dan Penyelesaian Masalah Umum
| Gejala Kesalahan | Kemungkinan penyebab | Prosedur |
| Abnormal measurement results | Uncalibrated or abnormal calibration; abnormal reference sample measurement or selection; abnormal tolerance settings | Perform a calibration correctly; ensure the reference sample data is correct; reset the tolerances to appropriate levels. |